Skip main navigation
Sold
  • Price Unknown

    2933 Cottonwood, Schertz, TX 78154

    4beds
    3,257sqft
    Single Family Residence
    Built in 1999
    8,145 Square Feet Lot
    $374,100 Zestimate®
    $--/sqft
    $2,718 Estimated rent

    Home value

    $374,100

    $348,000 - $404,000

    $2,718/mo

    Zestimate® history
    Loading
    Loading...

    Owner options

    List your home for rent

    $2,718/mo

    Rent Zestimate®

    Find your next renter with Zillow Rental Manager. Plus, with online applications, you can quickly screen prospective tenants – for free.

    Learn more

    $2,718/mo

    Rent Zestimate®

    Refinance and save

    $176/mo

    Est. payment

    Refinancing to a lower rate could help reduce your monthly payments and save thousands over the life of the loan.

    See today's rates

    $176/mo

    Est. payment

    Explore your selling options

    Work with a Zillow partner agent

    Leverage their expertise and Zillow's premium Showcase listings to get your home seen by more buyers.

    Get started

    List with your own agent

    Get your home in front of millions of buyers by listing it on Zillow.

    Learn how to do it

    Sell it yourself

    Take full control of how buyers see your home on Zillow by listing For Sale by Owner (FSBO).

    List your home

    What's special

    Wood-burning fireplaceStylish light fixturesUpdated faucetsFormal dining roomBuilt-in shelvesBeverage fridgeBuilt-in nightlight feature
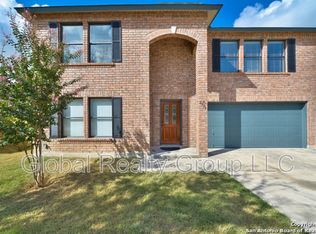
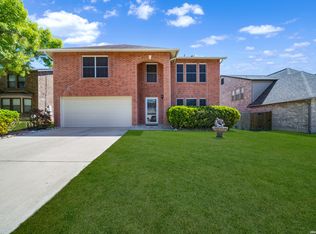
    Tucked away on a peaceful cul-de-sac, this beautifully maintained 4-bedroom, 2.5-bathroom gem is ready to welcome you home. Boasting three spacious living areas, a formal dining room (complete with built-in shelves and a beverage fridge), and an island kitchen with freshly painted cabinets, this home is designed for both comfort and entertaining. Cozy up by the wood-burning fireplace in the family room, or head upstairs where you'll find all bedrooms and a large game room-the ideal space for movie nights, playtime, or a home office setup. The primary suite is a true retreat, featuring an en suite bath with double vanity, a spacious walk-in closet, and a separate shower and soaking tub. Recent updates include recently installed baseboards on the first floor, updated faucets throughout, kitchen sink, sprinkler system in the front yard, stylish light fixtures, and modern canned lighting with a built-in nightlight feature. Located in a prime spot with quick access to I-35, this home offers the perfect blend of convenience and tranquility.

    Zillow last checked:

    Listing updated:

    Listed by:

    Bradley Graves TREC #554579 (210) 379-8165,

    Coldwell Banker D'Ann Harper, REALTOR

    Source: LERA MLS,MLS#: 1855766MLS Logo

    Facts & features

    Interior

    Bedrooms & bathrooms
    • Bedrooms: 4
    • Bathrooms: 3
    • Full bathrooms: 2
    • 1/2 bathrooms: 1
    Primary bedroom
    • Features: Walk-In Closet(s), Ceiling Fan(s), Full Bath
    • Level: Upper
    • Area: 336
    • Dimensions: 24 x 14
    Bedroom 2
    • Area: 120
    • Dimensions: 12 x 10
    Bedroom 3
    • Area: 192
    • Dimensions: 16 x 12
    Bedroom 4
    • Area: 120
    • Dimensions: 12 x 10
    Primary bathroom
    • Features: Tub/Shower Separate, Double Vanity
    • Area: 99
    • Dimensions: 11 x 9
    Dining room
    • Area: 240
    • Dimensions: 20 x 12
    Family room
    • Area: 320
    • Dimensions: 16 x 20
    Kitchen
    • Area: 126
    • Dimensions: 14 x 9
    Living room
    • Area: 165
    • Dimensions: 15 x 11
    Heating
    • Central, Electric
    Cooling
    • Central Air
    Appliances
    • Included: Range, Disposal, Dishwasher, Plumbed For Ice Maker, Vented Exhaust Fan, Electric Water Heater, Plumb for Water Softener, Electric Cooktop
    • Laundry: Main Level, Washer Hookup, Dryer Connection
    Features
    • Three Living Area, Separate Dining Room, Eat-in Kitchen, Two Eating Areas, Kitchen Island, Game Room, Utility Room Inside, All Bedrooms Upstairs, Walk-In Closet(s), Ceiling Fan(s)
    • Flooring: Carpet, Ceramic Tile
    • Windows: Double Pane Windows
    • Has basement: No
    • Number of fireplaces: 1
    • Fireplace features: One, Family Room, Wood Burning
    Interior area
    • Total structure area: 3,257
    • Total interior livable area: 3,257 sqft

    Property

    Parking
    • Total spaces: 2
    • Parking features: Two Car Garage, Attached, Garage Door Opener
    • Attached garage spaces: 2
    Features
    • Levels: Two
    • Stories: 2
    • Patio & porch: Patio
    • Exterior features: Partial Sprinkler System
    • Pool features: None
    • Fencing: Privacy
    Lot
    • Size: 8,145 Square Feet
    • Features: Cul-De-Sac, Curbs, Sidewalks, Streetlights
    • Residential vegetation: Mature Trees
    Details
    • Parcel number: 1G1243800301900000

    Construction

    Type & style
    • Home type: SingleFamily
    • Architectural style: Traditional
    • Property subtype: Single Family Residence
    Materials
    • Brick, 4 Sides Masonry, Siding
    • Foundation: Slab
    • Roof: Composition
    Condition
    • Pre-Owned
    • New construction: No
    • Year built: 1999
    Details
    • Builder name: KB Homes

    Utilities & green energy

    • Electric: GVEC
    • Sewer: Schertz, Sewer System
    • Water: Schertz, Water System

    Community & HOA

    Community
    • Features: None
    • Security: Smoke Detector(s)
    • Subdivision: Greenshire
    HOA
    • Has HOA: Yes
    • HOA fee: $176 annually
    • HOA name: GREENSHIRE HOA
    Location
    • Region: Schertz

    Financial & listing details

    • Tax assessed value: $299,390
    • Annual tax amount: $7,001
    • Date on market: 4/4/2025
    • Cumulative days on market: 53 days
    • Listing terms: Conventional,FHA,VA Loan,TX Vet,Cash
    • Road surface type: Paved

    Price history

    DateEventPrice
    9/12/2025Sold--
    Source: LERA MLS #1855766 Report a problem
    5/27/2025Pending sale$375,000$115/sqft
    Source: LERA MLS #1855766 Report a problem
    5/19/2025Contingent$375,000$115/sqft
    Source: LERA MLS #1855766 Report a problem
    5/1/2025Price change$375,000-2.6%$115/sqft
    Source: LERA MLS #1855766 Report a problem
    4/4/2025Listed for sale$385,000+7%$118/sqft
    Source: LERA MLS #1855766 Report a problem
    7/27/2023Sold--
    Source: LERA MLS #1678316 Report a problem
    7/6/2023Pending sale$359,900$111/sqft
    Source: LERA MLS #1678316 Report a problem
    6/25/2023Contingent$359,900$111/sqft
    Source: LERA MLS #1678316 Report a problem
    6/21/2023Price change$359,900-2.7%$111/sqft
    Source: LERA MLS #1678316 Report a problem
    5/31/2023Price change$369,900-3.9%$114/sqft
    Source: LERA MLS #1678316 Report a problem
    4/6/2023Listed for sale$384,900$118/sqft
    Source: LERA MLS #1678316 Report a problem
    2/20/2018Listing removed$1,650$1/sqft
    Source: Evey Edwards Property Mgmt. #1291171 Report a problem
    2/5/2018Listed for rent$1,650+6.5%$1/sqft
    Source: Evey Edwards Group, LLC Report a problem
    8/17/2013Listing removed$1,550
    Source: Lee Sather & Associates #1008884 Report a problem
    8/11/2013Price change$1,550-2.8%
    Source: The Realty Group Of S Central Wi Ll #1008884 Report a problem
    7/4/2013Listed for rent$1,595+2.9%
    Source: Keller Williams Heritage #1008884 Report a problem
    7/18/2012Listing removed$1,550
    Source: Keller Williams Heritage #948965 Report a problem
    7/14/2012Price change$1,550-2.8%
    Source: Keller Williams Heritage #948965 Report a problem
    6/9/2012Price change$1,595-5.9%
    Source: Keller Williams Heritage #948965 Report a problem
    6/2/2012Listed for rent$1,695+6.3%$1/sqft
    Source: Keller Williams Heritage #948965 Report a problem
    6/18/2011Listing removed$1,595
    Source: Keller Williams Heritage #892658 Report a problem
    6/2/2011Price change$1,595-11.1%
    Source: Keller Williams Heritage #892658 Report a problem
    5/15/2011Listed for rent$1,795$1/sqft
    Source: Keller Williams Heritage #892658 Report a problem

    Public tax history

    YearProperty taxesTax assessment
    2025$4,220 -27.8%$299,390 -16.9%
    2024$5,847 -23.7%$360,218 -8.4%
    2023$7,666 +2.8%$393,248 +14%
    2022$7,460 +18.6%$344,811 +23.9%
    2021$6,292 +5.2%$278,206 +7.4%
    2020$5,980 $259,089 +3.2%
    2019-- $251,132 +4.8%
    2018$5,718 +0.2%$239,592 -0.9%
    2017$5,708 +7.7%$241,774 +7%
    2016$5,300 +11.3%$225,880 -0.4%
    2015$4,761 $226,701 +13.4%
    2014$4,761 $199,896 +5.5%
    2013-- $189,482 +6.4%
    2012-- $178,153 -9.3%
    2011-- $196,372 +3.9%
    2010-- $189,084 -5.5%
    2009-- $200,022
    2008-- $200,022 +6.7%
    2007-- $187,406 +10%
    2006-- $170,369 +3.2%
    2005-- $165,021 +1.7%
    2004-- $162,263 +2.5%
    2003-- $158,256
    2002-- --
    2001-- --
    2000-- --
    Find assessor info on the county website

    Neighborhood: 78154

    Nearby schools

    GreatSchools rating
    Schools provided by the listing agent
    • Elementary: Green Valley
    • Middle: Corbett
    • High: Samuel Clemens
    • District: Schertz-Cibolo-Universal City Isd

    Source: LERA MLS. This data may not be complete. We recommend contacting the local school district to confirm school assignments for this home.

    Get a cash offer in 3 minutes
    Find out how much your home could sell for in as little as 3 minutes with a no-obligation cash offer.
    Estimated market value
    $374,100
    Get a cash offer in 3 minutes
    Find out how much your home could sell for in as little as 3 minutes with a no-obligation cash offer.
    Estimated market value
    $374,100