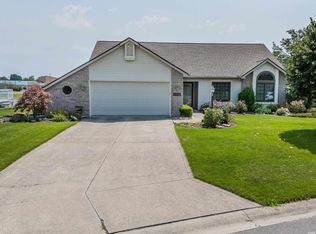
Looking for less maintenance without giving up space? This nearly 1,900 sq. ft. one level villa offers 2 bedrooms, 2 baths, a den, oversized garage and peaceful pond views, comfortable living in desirable Covington Reserve. The spacious great room features 10' ceilings, a gas fireplace, large windows and beautiful views of the pond. The kitchen offers plenty of cabinetry, a center island and an adjoining dining area, while a separate den provides flexible space for a home office, hobbies or reading room. The primary suite includes custom built-in cabinetry, a large walk-in closet, garden tub and separate walk-in shower. Plantation shutters and newer luxury vinyl tile add to the home's appeal. You'll also appreciate the oversized attached garage and upgraded pull-down attic access for additional storage. Enjoy the open patio and waterfront setting without spending your weekends on exterior chores. The monthly association fee includes lawn care, snow removal, mulch and window washing. Conveniently located near shopping, restaurants, hospitals and I-69. A great option for anyone looking to simplify without giving up space, storage or a great location.
Pending
$314,900
2933 Cunningham Dr, Fort Wayne, IN 46804
2beds
1,898sqft
Condominium
Built in 1997
-- sqft lot
$304,100 Zestimate®
$--/sqft
$280/mo HOA
What's special
Waterfront settingGas fireplaceOpen patioOversized garageOversized attached garageAdjoining dining areaSpacious great room
- 73 days
- 534
- 12
Zillow last checked:
Listing updated:
Listed by:
J. Kyle Ness Off:260-459-3911,
Ness Bros. Realtors & Auctione
Source: IRMLS,MLS#: 202630500
Facts & features
Interior
Bedrooms & bathrooms
- Bedrooms: 2
- Bathrooms: 2
- Full bathrooms: 2
- Main level bedrooms: 2
Bedroom 1
- Level: Main
Bedroom 2
- Level: Main
Dining room
- Level: Main
- Area: 154
- Dimensions: 14 x 11
Kitchen
- Level: Main
- Area: 120
- Dimensions: 12 x 10
Living room
- Level: Main
- Area: 432
- Dimensions: 24 x 18
Heating
- Natural Gas, Forced Air
Cooling
- Central Air, Ceiling Fan(s)
Appliances
- Included: Disposal, Dishwasher, Microwave, Gas Water Heater
Features
- Walk-In Closet(s), Soaking Tub, Kitchen Island, Tub and Separate Shower
- Flooring: Carpet, Laminate
- Has basement: No
- Attic: Storage
- Number of fireplaces: 1
- Fireplace features: Family Room, Ventless
Interior area
- Total structure area: 1,898
- Total interior livable area: 1,898 sqft
- Finished area above ground: 1,898
- Finished area below ground: 0
Video & virtual tour
Property
Parking
- Total spaces: 2
- Parking features: Attached, Concrete
- Attached garage spaces: 2
- Has uncovered spaces: Yes
Features
- Levels: One
- Stories: 1
- Patio & porch: Patio
- Has view: Yes
- On waterfront: Yes
- Waterfront features: Waterfront, Pond
Lot
- Size: 10,454 Square Feet
- Dimensions: 91 x 157
- Features: Cul-De-Sac, Irregular Lot, City/Town/Suburb
Details
- Parcel number: 021115228006.000075
- Zoning: R1
Construction
Type & style
- Home type: Condo
- Architectural style: Ranch
- Property subtype: Condominium
Materials
- Brick, Vinyl Siding
- Foundation: Slab
- Roof: Asphalt
Condition
- New construction: No
- Year built: 1997
Utilities & green energy
- Sewer: City
- Water: City
Community & HOA
Community
- Subdivision: Covington Reserve
HOA
- Has HOA: Yes
- HOA fee: $280 monthly
Location
- Region: Fort Wayne
Financial & listing details
- Tax assessed value: $299,400
- Annual tax amount: $3,205
- Date on market: 7/28/2026
Estimated market value
$304,100
$289,000 - $319,000
$2,244/mo
Price history
| Date | Event | Price |
|---|---|---|
| 10/2/2026 | Pending sale | $314,900+65.7% |
Source:  IRMLS #202630500 Report a problem IRMLS #202630500 Report a problem | ||
| 12/18/2015 | Sold | $190,000$100/sqft |
Source: Agent Provided Report a problem | ||
Public tax history
| Year | Property taxes | Tax assessment |
|---|---|---|
| 2025 | $6,383 +110.9% | $299,400 +0.4% |
| 2024 | $3,027 +8.3% | $298,200 +5.5% |
| 2023 | $2,794 +20.7% | $282,600 +9.1% |
| 2022 | $2,316 +1.7% | $259,000 +17.1% |
| 2021 | $2,278 +16.2% | $221,200 +1.9% |
| 2020 | $1,960 -0.2% | $217,000 +16.3% |
| 2019 | $1,964 +6.1% | $186,600 |
| 2018 | $1,851 +1.2% | $186,600 +6.5% |
| 2017 | $1,829 +5.8% | $175,200 +0.7% |
| 2016 | $1,729 +4.4% | $174,000 +9.4% |
| 2014 | $1,656 -1.5% | $159,000 -1.1% |
| 2013 | $1,682 -0.9% | $160,800 -0.8% |
| 2011 | $1,696 | $162,100 +5.7% |
| 2010 | -- | $153,300 -4.2% |
| 2007 | -- | $160,000 +13.2% |
| 2005 | -- | $141,400 |
| 2004 | -- | $141,400 +82.5% |
| 2001 | -- | $77,500 +200% |
| 1999 | -- | $25,830 |
Find assessor info on the county website
Monthly payment
Est. payment
Payment breakdown
Explore the cost of this home by adjusting the details. Changes won't be saved.Climate risks
Neighborhood: 46804
Nearby schools
Schools provided by the listing agent
- Elementary: Deer Ridge
- Middle: Woodside
- High: Homestead
- District: MSD of Southwest Allen Cnty
Source: IRMLS. This data may not be complete. We recommend contacting the local school district to confirm school assignments for this home.
Similar homes
- $309,0004 bd2 ba2.6k sqft6019 Tomahawk Trl, Fort Wayne, IN 46804For Sale
 MLS ID #202642113, Stacey Krantz, Coldwell Banker Real Estate Gr. IRMLS
 - $309,9002 bd2 ba1.8k sqft2517 Covington Pointe Trl, Fort Wayne, IN 46804For Sale
 MLS ID #202638212, Jeremy J Luther, RE/MAX Results. IRMLS
 - $--4 bd3 ba2.2k sqft14933 Knobcone Ct, Fort Wayne, IN 46814Auction
 MLS ID #202641979, Timothy Pitts, Metzger Property Services, LLC. IRMLS
 - $350,0003 bd3 ba1.7k sqft10403 Unita Dr, Fort Wayne, IN 46804For Sale
 MLS ID #202635650, Baylee McMaken, American Dream Team Real Estate Brokers. IRMLS
