Nestled in the highly sought-after Briarmoor Manor/Shenandoah Valley community, this beautifully updated 4-bedroom, 3-bath home offers the perfect blend of comfort, style, and resort-like outdoor living. Hardwood floors flow throughout the home, while thoughtfully customized spaces provide flexibility for both everyday living and entertaining. The heart of the home extends outdoors to an incredible private backyard retreat centered around a stunning approximately 18' x 40' heated saline pool. Whether you're spending summer afternoons with family in the expansive shallow end, hosting poolside gatherings, or diving into the deep end, this backyard was designed to be enjoyed. Recent upgrades, including all new pool equipment, a new salt cell, high-efficiency heat pump, and robotic vacuum, make maintenance effortless. Separate pool fencing and a fenced front yard add both convenience and peace of mind. Inside, the finished terrace level offers exceptional bonus living space, including a wonderful playroom and a theater room that was fully renovated in 2020—perfect for movie nights, game days, or entertaining friends and family. The spacious primary suite serves as a relaxing retreat with two generous closets and a beautifully updated bath featuring double vanities and a large walk-in shower. With a new water heater, extensive updates throughout, and a location in one of the area's most beloved neighborhoods, this is a home that offers not only outstanding features but an exceptional lifestyle.
Closed
$820,000
2933 Danbyshire Ct NE, Atlanta, GA 30345
4beds
2,568sqft
Single Family Residence, Residential
Built in 1963
0.41 Acres Lot
$822,800 Zestimate®
$319/sqft
$3,498 Estimated rent
Home value
$822,800
$765,000 - $889,000
$3,498/mo
Zestimate® history
Owner options
List your home for rent
$3,498/mo
Rent Zestimate®
Find your next renter with Zillow Rental Manager. Plus, with online applications, you can quickly screen prospective tenants – for free.
$3,498/mo
Rent Zestimate®
Refinance and save
$5,352/mo
Est. payment
Refinancing to a lower rate could help reduce your monthly payments and save thousands over the life of the loan.
$5,352/mo
Est. payment
Explore your selling options
Work with a Zillow partner agent
Leverage their expertise and Zillow's premium Showcase listings to get your home seen by more buyers.
Get startedList with your own agent
Get your home in front of millions of buyers by listing it on Zillow.
Learn how to do itSell it yourself
Take full control of how buyers see your home on Zillow by listing For Sale by Owner (FSBO).
List your homeWhat's special
Zillow last checked:
Listing updated:
Listed by:
Tracy L Anderson,
Keller Williams Realty Intown ATL 404-541-3500
Bought with:
Kristen Bryant, 421701
Realty Associates of Atlanta, LLC.
Source: FMLS GA,MLS#: 7779636
Facts & features
Interior
Bedrooms & bathrooms
- Bedrooms: 4
- Bathrooms: 3
- Full bathrooms: 3
- Main level bathrooms: 1
Rooms
- Room types: Basement, Family Room, Kitchen, Laundry, Living Room, Master Bathroom, Master Bedroom, Media Room
Primary bedroom
- Features: Roommate Floor Plan
- Level: Roommate Floor Plan
Bedroom
- Features: Roommate Floor Plan
Primary bathroom
- Features: Double Vanity, Separate His/Hers, Shower Only
Dining room
- Features: Open Concept
Kitchen
- Features: Breakfast Bar, Cabinets White, Eat-in Kitchen, Keeping Room, Pantry, Solid Surface Counters, View to Family Room
Heating
- Forced Air, Natural Gas
Cooling
- Central Air, Electric
Appliances
- Included: Dishwasher, Disposal, Gas Cooktop, Gas Oven, Microwave, Refrigerator
- Laundry: In Kitchen
Features
- Double Vanity, Entrance Foyer, His and Hers Closets, Walk-In Closet(s)
- Flooring: Hardwood, Tile
- Windows: Double Pane Windows
- Basement: Daylight,Exterior Entry,Finished,Interior Entry,Partial,Walk-Out Access
- Number of fireplaces: 1
- Fireplace features: Brick, Gas Log, Keeping Room
- Common walls with other units/homes: No Common Walls
Interior area
- Total structure area: 2,568
- Total interior livable area: 2,568 sqft
- Finished area above ground: 2,568
- Finished area below ground: 432
Property
Parking
- Total spaces: 2
- Parking features: Driveway, Garage, Garage Door Opener, Garage Faces Side, Kitchen Level
- Garage spaces: 2
- Has uncovered spaces: Yes
Accessibility
- Accessibility features: None
Features
- Levels: Two
- Stories: 2
- Patio & porch: Deck, Front Porch
- Exterior features: Private Yard, No Dock
- Pool features: Fenced, Heated, In Ground, Salt Water
- Spa features: None
- Fencing: Back Yard,Front Yard
- Has view: Yes
- View description: Other
- Waterfront features: None
- Body of water: None
Lot
- Size: 0.41 Acres
- Dimensions: 119 x 143
- Features: Back Yard, Front Yard
Details
- Additional structures: None
- Parcel number: 18 248 02 005
- Other equipment: Home Theater
- Horse amenities: None
Construction
Type & style
- Home type: SingleFamily
- Architectural style: Traditional
- Property subtype: Single Family Residence, Residential
Materials
- Brick, Wood Siding
- Foundation: Block
- Roof: Composition
Condition
- Resale
- New construction: No
- Year built: 1963
Utilities & green energy
- Electric: 110 Volts
- Sewer: Public Sewer
- Water: Public
- Utilities for property: Cable Available, Electricity Available, Natural Gas Available, Phone Available, Sewer Available, Water Available
Green energy
- Energy efficient items: None
- Energy generation: None
- Water conservation: Low-Flow Fixtures
Community & HOA
Community
- Features: Homeowners Assoc, Near Public Transport, Near Schools, Street Lights
- Security: Smoke Detector(s)
- Subdivision: Shenandoah Valley/Briarmoor Manor
HOA
- Has HOA: Yes
Location
- Region: Atlanta
Financial & listing details
- Price per square foot: $319/sqft
- Annual tax amount: $8,626
- Date on market: 6/3/2026
- Cumulative days on market: 1 day
- Listing terms: Cash,Conventional,FHA,VA Loan
- Electric utility on property: Yes
- Road surface type: Asphalt
Price history
| Date | Event | Price |
|---|---|---|
| 7/2/2026 | Sold | $820,000+5.8%$319/sqft |
Source:  FMLS GA #7779636 Report a problem FMLS GA #7779636 Report a problem | ||
| 6/12/2026 | Pending sale | $775,000$302/sqft |
Source: FMLS GA #7779636 Report a problem | ||
| 6/3/2026 | Listed for sale | $775,000$302/sqft |
Source:  GAMLS #10775260 Report a problem GAMLS #10775260 Report a problem | ||
Public tax history
Tax history is unavailable.
Neighborhood: 30345
Nearby homes
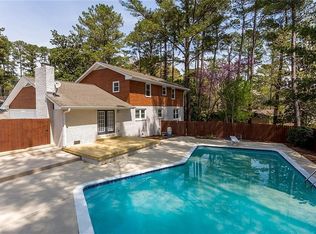
- $764,2004 bd3 ba3k sqft2933 Danbyshire Ct, Atlanta, GA 30345Off Market
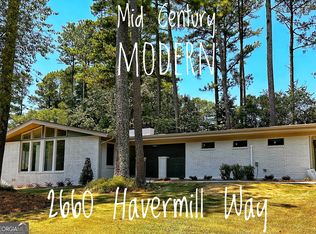
- $760,0543 bd4 ba3.3k sqft2660 Havermill Way, Atlanta, GA 30345Sold
- $934,7005 bd2 ba2.1k sqft2650 Havermill Way, Atlanta, GA 30345Off Market
- $483,8003 bd2 ba1.8k sqft2655 Braithwood Rd, Atlanta, GA 30345Off Market
- $576,3003 bd3 ba2.4k sqft2642 Havermill Way, Atlanta, GA 30345Off Market
- $539,8003 bd2 ba1.9k sqft2647 Braithwood Rd, Atlanta, GA 30345Off Market
- $499,9003 bd2 ba2k sqft2671 Braithwood Rd, Atlanta, GA 30345Sold
- $499,9003 bd2 ba1.9k sqft2671 Braithwood Rd NE, Atlanta, GA 30345Sold
Nearby schools
GreatSchools rating
- 6/10Henderson Mill Elementary SchoolGrades: PK-5Distance: 0.8 mi
- 5/10Henderson Middle SchoolGrades: 6-8Distance: 0.9 mi
- 6/10Lakeside High SchoolGrades: 9-12Distance: 1.6 mi
Schools provided by the listing agent
- Elementary: Hawthorne - Dekalb
- Middle: Henderson - Dekalb
- High: Lakeside - Dekalb
Source: FMLS GA. This data may not be complete. We recommend contacting the local school district to confirm school assignments for this home.
Get a cash offer in 3 minutes
Find out how much your home could sell for in as little as 3 minutes with a no-obligation cash offer.
Estimated market value
$822,800
Get a cash offer in 3 minutes
Find out how much your home could sell for in as little as 3 minutes with a no-obligation cash offer.
Estimated market value
$822,800
- Georgia
- Dekalb County
- Atlanta
- 30345
- 2933 Danbyshire Ct NE
