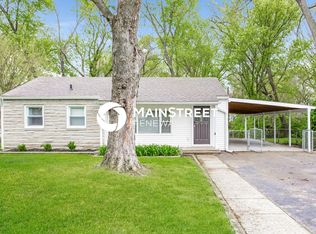
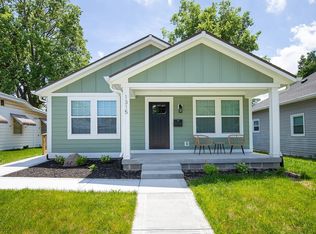
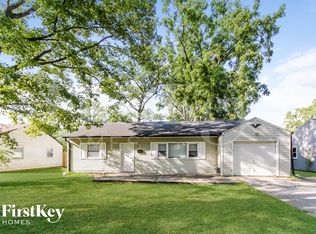
Fully Remodeled 2BD/2BA Cottage on a Large Lot Backs to the Nickel Plate Trail
Charming, fully remodeled 1,200 sq ft home with character you won't find in an apartment. The living room centers on a fireplace with a new slate hearth, framed by original windows on either side. New wood-look plank flooring, fresh paint, and ceiling fans throughout.
Everything behind the walls is new too: new plumbing, new electrical, and a new air conditioning system including new windows, making the home comfortable and efficient year-round.
The custom kitchen features sage green shaker cabinets, quartz countertops, stainless steel appliances (French door refrigerator, range, dishwasher, built-in microwave), and a vaulted ceiling with a clerestory window that fills the space with natural light. A door off the kitchen opens to the back deck, which has new stairs down to the yard. The open dining area sits just off the kitchen.
Two bedrooms and two fully remodeled baths. One has a walk-in tiled shower with a built-in bench and mosaic niche; the other has a tiled tub/shower combo. A sunny bonus room with a triple-window seat makes a great office or reading nook. Full-size front-load washer and dryer included, plus built-in shelving and extra storage.
Outside, a large private yard with mature trees backs directly to the Nickel Plate Trail for walking, running, and biking. Two storage outbuildings plus off-street driveway parking.
Minutes to SoBro, Broad Ripple, Meridian-Kessler, and Keystone shopping and dining.
Renter is responsible for all utilities (gas, electric, water/sewer, trash) and for lawn care and snow removal. First month's rent and a security deposit equal to one month's rent are due at signing. [12]-month lease. No smoking or vaping inside the home; smoking permitted outside only. Pets considered on an individual basis; if approved, no pet deposit or pet rent required. Off-street driveway parking; outbuildings are for storage only and are not drive-in accessible. Application, credit and background check required for all occupants 18+ no application fee. Income of 3x monthly rent and positive rental history required. Renter's insurance required. Large building at the back of the yard is not part of rental package.
House for rent
Accepts Zillow applications
$1,800/moFees may apply
2933 E 56th St, Indianapolis, IN 46220
2beds
1,200sqft
Price may not include required fees and charges. Price shown reflects the lease term provided. Learn more|
Single family residence
Available Thu Oct 1 2026
Cats, small dogs OK
Air conditioner, central air
In unit laundry
Off street parking
Forced air
What's special
Sage green shaker cabinetsQuartz countertopsOff-street driveway parkingTwo storage outbuildingsOriginal windowsNatural lightOpen dining area
- 4 days |
- -- |
- -- |
Zillow last checked:
Listing updated:
Travel times
Facts & features
Interior
Bedrooms & bathrooms
- Bedrooms: 2
- Bathrooms: 2
- Full bathrooms: 2
Heating
- Forced Air
Cooling
- Air Conditioner, Central Air
Appliances
- Included: Dishwasher, Dryer, Freezer, Microwave Oven, Oven, Refrigerator, Washer
- Laundry: In Unit
Features
- Flooring: Hardwood, Tile
Interior area
- Total interior livable area: 1,200 sqft
Property
Parking
- Parking features: Off Street
- Details: Contact manager
Features
- Patio & porch: Patio
Details
- Parcel number: 490708125064000801
Construction
Type & style
- Home type: SingleFamily
- Property subtype: Single Family Residence
Community & HOA
Location
- Region: Indianapolis
Financial & listing details
- Lease term: 1 Year
Nearby apartments for rent


Price history
| Date | Event | Price |
|---|---|---|
| 9/19/2026 | Listed for rent | $1,800$2/sqft |
Source: Zillow Rentals Report a problem | ||
| 4/7/2025 | Sold | $125,000-7.4%$104/sqft |
Source:  MIBOR as distributed by MLS GRID #22025579 Report a problem MIBOR as distributed by MLS GRID #22025579 Report a problem | ||
| 3/20/2025 | Pending sale | $135,000$113/sqft |
Source: MIBOR as distributed by MLS GRID #22025579 Report a problem | ||
| 3/13/2025 | Listed for sale | $135,000$113/sqft |
Source: MIBOR as distributed by MLS GRID #22025579 Report a problem | ||
Neighborhood: Millersville
Nearby schools
GreatSchools rating
- 8/10Merle Sidener Gifted AcademyGrades: 1-5Distance: 0.7 mi
- 3/10Broad Ripple Middle School - An IB World SchoolGrades: 6-8Distance: 1.6 mi
- 5/10Shortridge High SchoolGrades: 9-12Distance: 3.3 mi