Skip main navigation
Sold
  • $415,000

    2933 E 62nd St, Indianapolis, IN 46220

    4beds
    3,349sqft
    Residential, Single Family Residence
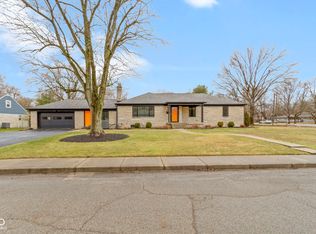
    Built in 1954
    0.35 Acres Lot
    $424,200 Zestimate®
    $124/sqft
    $3,132 Estimated rent

    Home value

    $424,200

    $386,000 - $467,000

    $3,132/mo

    Zestimate® history
    Loading
    Loading...

    Owner options

    List your home for rent

    $3,132/mo

    Rent Zestimate®

    Find your next renter with Zillow Rental Manager. Plus, with online applications, you can quickly screen prospective tenants – for free.

    Learn more

    $3,132/mo

    Rent Zestimate®

    Refinance and save

    $2,588/mo

    Est. payment

    Refinancing to a lower rate could help reduce your monthly payments and save thousands over the life of the loan.

    See today's rates

    $2,588/mo

    Est. payment

    Explore your selling options

    Work with a Zillow partner agent

    Leverage their expertise and Zillow's premium Showcase listings to get your home seen by more buyers.

    Get started

    List with your own agent

    Get your home in front of millions of buyers by listing it on Zillow.

    Learn how to do it

    Sell it yourself

    Take full control of how buyers see your home on Zillow by listing For Sale by Owner (FSBO).

    List your home

    What's special

    Double sinksSerene primary suiteCovered sitting areaExtended counter spaceUnder sink storage
    Seller may consider buyer concessions if made in an offer. Welcome to this fabulous area! Picture evenings by the fireplace and mornings having coffee outside. You won't want to leave the serene primary suite, the perfect space to relax. Take advantage of the extended counter space in the primary bathroom complete with double sinks and under sink storage. Take it easy in the fenced in back yard. The covered sitting area makes it great for BBQs! Don't miss this incredible opportunity.

    Zillow last checked:

    Listing updated:

    Listing Provided by:

    Shelby Farrar 463-218-9259,

    Opendoor Brokerage LLC,

    Shelby Farrar

    Bought with:

    Krystin Wiggs

    @properties

    Source: MIBOR as distributed by MLS GRID,MLS#: 22022855MLS Logo

    Facts & features

    Interior

    Bedrooms & bathrooms
    • Bedrooms: 4
    • Bathrooms: 3
    • Full bathrooms: 2
    • 1/2 bathrooms: 1
    • Main level bathrooms: 3
    • Main level bedrooms: 4
    Primary bedroom
    • Features: Other
    • Level: Main
    • Area: 322 Square Feet
    • Dimensions: 23x14
    Bedroom 2
    • Features: Other
    • Level: Main
    • Area: 143 Square Feet
    • Dimensions: 13 x 11
    Bedroom 3
    • Features: Other
    • Level: Main
    • Area: 110 Square Feet
    • Dimensions: 10 x 11
    Bedroom 4
    • Features: Other
    • Level: Main
    • Area: 110 Square Feet
    • Dimensions: 10 x 11
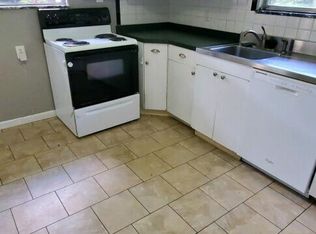
    Kitchen
    • Features: Tile-Ceramic
    • Level: Main
    • Area: 264 Square Feet
    • Dimensions: 22x12
    Heating
    • Forced Air
    Cooling
    • Has cooling: Yes
    Appliances
    • Included: Microwave, Dishwasher, Electric Oven
    Features
    • Attic Access, Walk-In Closet(s)
    • Windows: Screens Some, Windows Vinyl
    • Basement: Partially Finished
    • Attic: Access Only
    • Number of fireplaces: 1
    • Fireplace features: Other
    Interior area
    • Total structure area: 3,349
    • Total interior livable area: 3,349 sqft
    • Finished area below ground: 783

    Property

    Parking
    • Total spaces: 2
    • Parking features: Attached
    • Attached garage spaces: 2
    Features
    • Levels: One
    • Stories: 1
    Lot
    • Size: 0.35 Acres
    Details
    • Parcel number: 490705107076000800
    • Horse amenities: None

    Construction

    Type & style
    • Home type: SingleFamily
    • Architectural style: Other
    • Property subtype: Residential, Single Family Residence
    Materials
    • Brick, Other
    • Foundation: Other
    Condition
    • New construction: No
    • Year built: 1954

    Utilities & green energy

    • Water: Municipal/City

    Community & neighborhood

    Location
    • Region: Indianapolis
    • Subdivision: Wides East Kessler

    Price history

    DateEventPrice
    3/14/2025Sold$415,000$124/sqft
    Source: MIBOR as distributed by MLS GRID #22022855 Report a problem
    2/20/2025Pending sale$415,000$124/sqft
    Source: MIBOR as distributed by MLS GRID #22022855 Report a problem
    2/19/2025Listed for sale$415,000+11%$124/sqft
    Source: MIBOR as distributed by MLS GRID #22022855 Report a problem
    10/31/2024Sold$374,000+39.2%$112/sqft
    Source: Public Record Report a problem
    8/31/2015Sold$268,750-3.6%$80/sqft
    Source: MIBOR as distributed by MLS GRID #21360720 Report a problem
    8/19/2015Pending sale$278,775$83/sqft
    Source: Keller Williams - Indianapolis/Carmel #21360720 Report a problem
    7/26/2015Price change$278,775-6.8%$83/sqft
    Source: Keller Williams - Indianapolis/Carmel #21360720 Report a problem
    7/13/2015Listed for sale$299,000$89/sqft
    Source: Keller Williams Indpls Metro N #21360720 Report a problem
    6/23/2015Pending sale$299,000$89/sqft
    Source: Keller Williams - Indianapolis/Carmel #21360720 Report a problem
    6/19/2015Listed for sale$299,000+19.4%$89/sqft
    Source: Keller Williams Indpls Metro N #21360720 Report a problem
    5/30/2012Sold$250,500$75/sqft
    Source: MIBOR as distributed by MLS GRID #21172433 Report a problem

    Public tax history

    YearProperty taxesTax assessment
    2025$4,205 +4%$353,000 +11.4%
    2024$4,043 -19.2%$316,900
    2023$5,006 +15%$316,900 -12.8%
    2022$4,354 +15.6%$363,400 +12.7%
    2021$3,766 +6.8%$322,500 +8.7%
    2020$3,527 +2.4%$296,800
    2019$3,443 +1.8%$296,800
    2018$3,382 +5.7%$296,800 +1.5%
    2017$3,200 +37.9%$292,500 +1.6%
    2016$2,320 +3.2%$287,800 +28.9%
    2014$2,248 +17.4%$223,200
    2013$1,914 $223,200 +11.1%
    2012$1,914 $200,900 -0.8%
    2011-- $202,600
    2010$1,811 +10.3%$202,600 -3%
    2009$1,642 $208,800 -2.3%
    2007-- $213,700 -23.5%
    2006-- $279,400 +96.3%
    2005-- $142,300
    2004-- $142,300
    2003-- $142,300 +101.6%
    2002-- $70,600 +200%
    2001-- $23,530
    2000-- $23,530

    Find assessor info on the county website

    Neighborhood: Glendale

    Nearby schools

    GreatSchools rating
    Schools provided by the listing agent
    • Elementary: Clearwater Elementary School
    • Middle: Eastwood Middle School
    • High: North Central High School

    Source: MIBOR as distributed by MLS GRID. This data may not be complete. We recommend contacting the local school district to confirm school assignments for this home.

    Get a cash offer in 3 minutes
    Find out how much your home could sell for in as little as 3 minutes with a no-obligation cash offer.
    Estimated market value
    $424,200
    Get a cash offer in 3 minutes
    Find out how much your home could sell for in as little as 3 minutes with a no-obligation cash offer.
    Estimated market value
    $424,200