Tucked Away Privacy Meets Modern Comfort in this Split-Level Gem! Nestled quietly at the very end of a peaceful, low-traffic street, this beautiful 4-bedroom, 2-bathroom split-level home offers the perfect blend of privacy and convenience. Step inside to discover a bright and airy, large open-concept floor plan that seamlessly connects your living spaces. The heart of the home features a modern kitchen equipped with sleek stainless steel appliances, ready for your culinary adventures. The main level boasts a spacious master bedroom complete with its own private bathroom, ample storage, and direct access to a private deck-your new favorite spot for morning coffee or evening relaxation. Downstairs, the fully finished lower level expands your living space significantly, offering a second family room, a comfortable fourth bedroom, a dedicated laundry room, and existing plumbing already in place to easily add a third bathroom! Outdoors, the features keep on giving. Enjoy a level, fenced-in backyard that offers a safe haven for pets and play. Detached 2-car garage, featuring a spacious loft overhead and a separate workshop area. With a durable roof in great condition and a prime location just minutes from local schools and shopping, this home truly has it all. Don't miss your chance-schedule your tour today! "SOLD AS IS"
Active
Price cut: $50K (9/1)
$330,000
2933 E Howell Dr, Lawrenceville, GA 30044
4beds
--sqft
Single Family Residence
Built in 1974
0.42 Acres Lot
$326,900 Zestimate®
$--/sqft
$-- HOA
What's special
Separate workshop areaAmple storageDedicated laundry roomComfortable fourth bedroomSecond family room
- 49 days
- 419
- 25
Likely to sell faster than
Zillow last checked:
Listing updated:
Listed by:
Eihab Saleh 6786770640,
Keller Williams Realty Buckhead
Source: GAMLS,MLS#: 10805827
Facts & features
Interior
Bedrooms & bathrooms
- Bedrooms: 4
- Bathrooms: 2
- Full bathrooms: 2
- Main level bathrooms: 2
- Main level bedrooms: 3
Rooms
- Room types: Bonus Room, Family Room, Laundry
Dining room
- Features: Seats 12+
Kitchen
- Features: Breakfast Room, Solid Surface Counters
Heating
- Central
Cooling
- Ceiling Fan(s), Central Air
Appliances
- Included: Oven/Range (Combo), Stainless Steel Appliance(s)
- Laundry: In Basement
Features
- Master On Main Level, Other
- Flooring: Carpet, Laminate
- Basement: Exterior Entry,Finished,Interior Entry,Partial
- Number of fireplaces: 1
- Fireplace features: Basement
- Common walls with other units/homes: No Common Walls
Interior area
- Total structure area: 0
- Finished area above ground: 0
- Finished area below ground: 0
Property
Parking
- Total spaces: 2
- Parking features: Detached, Garage, Storage
- Has garage: Yes
Features
- Levels: Multi/Split
- Patio & porch: Deck, Patio
- Exterior features: Balcony
- Fencing: Back Yard,Chain Link,Fenced
- Body of water: None
Lot
- Size: 0.42 Acres
- Features: Level, Private
Details
- Additional structures: Shed(s), Workshop
- Parcel number: R5015 083
- Special conditions: As Is
Construction
Type & style
- Home type: SingleFamily
- Architectural style: Brick Front,Traditional
- Property subtype: Single Family Residence
Materials
- Aluminum Siding, Stucco
- Foundation: Slab
- Roof: Composition
Condition
- Resale
- New construction: No
- Year built: 1974
Utilities & green energy
- Electric: 220 Volts
- Sewer: Septic Tank
- Water: Public
- Utilities for property: Cable Available, Electricity Available, Phone Available, Sewer Available, Water Available
Community & HOA
Community
- Features: None
- Security: Smoke Detector(s)
- Subdivision: Castle Hill
HOA
- Has HOA: No
- Services included: None
Location
- Region: Lawrenceville
Financial & listing details
- Tax assessed value: $375,000
- Annual tax amount: $4,760
- Date on market: 7/17/2026
- Cumulative days on market: 50 days
- Listing agreement: Exclusive Agency
- Electric utility on property: Yes
Estimated market value
$326,900
$311,000 - $343,000
$2,326/mo
Price history
| Date | Event | Price |
|---|---|---|
| 9/1/2026 | Price change | $330,000-13.2% |
Source:  FMLS GA #7804294 Report a problem FMLS GA #7804294 Report a problem | ||
| 7/17/2026 | Listed for sale | $380,000+25.8% |
Source:  GAMLS #10805827 Report a problem GAMLS #10805827 Report a problem | ||
| 8/10/2021 | Sold | $301,977+94.8% |
Source:  GAMLS #9004754 Report a problem GAMLS #9004754 Report a problem | ||
| 10/17/2016 | Sold | $155,000+1.3% |
Source:  FMLS GA #5733649 Report a problem FMLS GA #5733649 Report a problem | ||
| 9/19/2016 | Pending sale | $153,000 |
Source: MARK SPAIN REAL ESTATE #8052060 Report a problem | ||
| 9/13/2016 | Listed for sale | $153,000 |
Source: MARK SPAIN REAL ESTATE #8052060 Report a problem | ||
| 9/8/2016 | Pending sale | $153,000 |
Source: MARK SPAIN REAL ESTATE #8052060 Report a problem | ||
| 8/25/2016 | Listed for sale | $153,000 |
Source: MARK SPAIN REAL ESTATE #8052060 Report a problem | ||
| 8/17/2016 | Pending sale | $153,000 |
Source: MARK SPAIN REAL ESTATE #8052060 Report a problem | ||
| 8/12/2016 | Listed for sale | $153,000+177.3% |
Source: MARK SPAIN REAL ESTATE #8052060 Report a problem | ||
| 7/13/2012 | Sold | $55,168+0.5% |
Source: Public Record Report a problem | ||
| 5/20/2012 | Pending sale | $54,900 |
Source: Prudential Georgia Realty #5016225 Report a problem | ||
| 5/6/2012 | Listed for sale | $54,900+13.3% |
Source: Prudential Georgia Realty #5016225 Report a problem | ||
| 2/7/2012 | Sold | $48,450 |
Source: Public Record Report a problem | ||
Public tax history
| Year | Property taxes | Tax assessment |
|---|---|---|
| 2025 | $4,760 +1.4% | $150,000 +6.9% |
| 2024 | $4,693 +23.6% | $140,280 +16.2% |
| 2023 | $3,797 -9.1% | $120,720 +13.4% |
| 2022 | $4,177 +1037.7% | $106,440 +25.4% |
| 2021 | $367 -85.7% | $84,880 |
| 2020 | $2,562 +7.8% | $84,880 +8% |
| 2019 | $2,376 | $78,560 +11.8% |
| 2018 | $2,376 +36.6% | $70,280 +81.1% |
| 2016 | $1,740 -0.8% | $38,800 |
| 2015 | $1,754 | $38,800 +75.7% |
| 2014 | $1,754 +51.4% | $22,080 |
| 2013 | $1,159 | $22,080 -25.1% |
| 2012 | -- | $29,480 -35.9% |
| 2011 | -- | $46,000 -35.7% |
| 2010 | -- | $71,520 |
| 2009 | -- | $71,520 +5.7% |
| 2007 | -- | $67,640 |
| 2006 | -- | $67,640 |
| 2005 | -- | $67,640 +24.9% |
| 2004 | $544 | $54,160 |
| 2003 | -- | $54,160 |
| 2002 | $1,267 +13.2% | $54,160 +23.9% |
| 2001 | $1,119 | $43,720 |
Find assessor info on the county website
Monthly payment
Est. payment
Payment breakdown
Explore the cost of this home by adjusting the details. Changes won't be saved.Climate risks
Neighborhood: 30044
Nearby schools
Schools provided by the listing agent
- Elementary: J A Alford
- Middle: Richards
- High: Discovery
Source: GAMLS. This data may not be complete. We recommend contacting the local school district to confirm school assignments for this home.


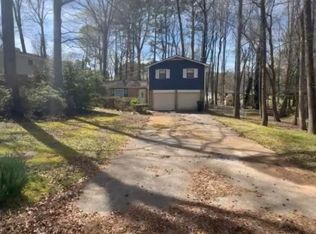
Similar homes
- $--3 bd3 ba1.9k sqft2181 Hollywood Dr, Lawrenceville, GA 30044Auction
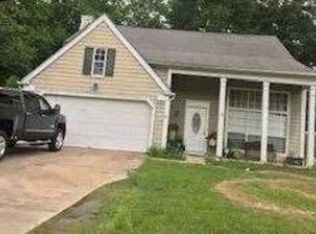 Xome
Xome - $337,2003 bd2 ba1.1k sqft1005 Memory Ln, Lawrenceville, GA 30044Active
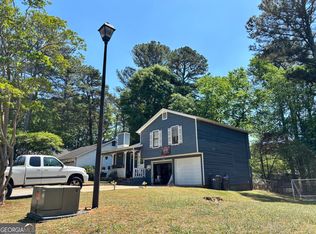
 MLS ID #10739430, Julia Ionita, Chapman Hall Realtors Professionals. GAMLS
 - $369,2003 bd2 ba2.9k sqft2653 W Regal Ct, Lawrenceville, GA 30044Active
 MLS ID #10739303, Julia Ionita, Chapman Hall Realtors Professionals. GAMLS
 - $299,9004 bd3 ba2.2k sqft4489 John Dr, Norcross, GA 30093Active
 MLS ID #10816446, Khang Le, Jason Mitchell Real Estate Georgia. GAMLS
 - $350,0003 bd2 ba2.4k sqft1552 Todd Ln SW, Lilburn, GA 30047ActiveMLS ID #10834557, EmpowerHome Team Atlanta, Keller Williams Realty First Atlanta. GAMLS
- $360,0004 bd2 ba2k sqft416 Rebecca St, Lawrenceville, GA 30046ActiveMLS ID #10800419, Francis Herrera-Paulino, Virtual Properties Realty.com. GAMLS
- $306,0002 bd2 ba1k sqft467 Oak Way, Lawrenceville, GA 30046ActiveMLS ID #10832060, Tanya Pickens, Opendoor Brokerage. GAMLS
- $359,0003 bd3 ba2.6k sqft209 Mill Ridge Ct, Lawrenceville, GA 30046ActiveMLS ID #10063965, Céline Higgins Evans, Simply List. GAMLS
- $390,0004 bd2 ba1.4k sqft1910 Suwanee Valley Rd NW, Lawrenceville, GA 30043ActiveMLS ID #10810756, Mark Spain, Mark Spain Real Estate. GAMLS
- $425,0004 bd3 ba3k sqft3856 Cynthia Way SW, Lilburn, GA 30047ActiveMLS ID #10834096, Carrice Becker, UC Premier Properties. GAMLS
- $299,9003 bd2 ba1.8k sqft1373 Hill Dr SW, Conyers, GA 30094ActiveMLS ID #10832806, Brooke Woodall, PMC Realty Group. GAMLS
- $449,9004 bd3 ba2.8k sqft1339 Saint Michaels Ct, Lilburn, GA 30047For Sale
 MLS ID #7828924, Ava Anderson, A-Z Atlanta Realty. FMLS GA
 - $359,9003 bd2 ba1.3k sqft347 Timberridge Ln, Auburn, GA 30011ActiveMLS ID #10839919, Jackie Richardson, Realty One Group Edge. GAMLS
- $425,0004 bd3 ba2.1k sqft1675 Round Rd, Grayson, GA 30017ActiveMLS ID #10826230, Janice Overbeck, Keller Williams Realty Atlanta North. GAMLS
- $375,0003 bd2 ba1.5k sqft1215 Brookton Dr, Dacula, GA 30019ActiveMLS ID #10818874, Richard Rodriguez, BHHS Georgia Properties. GAMLS
