Skip main navigation
Sold for $2,675,000
  • Listing Provided by: Jennifer Rohdenburg, Broker
    Bought with: Douglas Elliman of California
    $2,675,000

    2933 Estancia, San Clemente, CA 92673

    3beds
    1,816sqft
    Single Family Residence
    Built in 1985
    9,100 Square Feet Lot
    $2,681,200 Zestimate®
    $1,473/sqft
    $6,470 Estimated rent

    Home value

    $2,681,200

    $2.47M - $2.92M

    $6,470/mo

    Zestimate® history
    Loading
    Loading...

    Owner options

    List your home for rent

    $6,470/mo

    Rent Zestimate®

    Find your next renter with Zillow Rental Manager. Plus, with online applications, you can quickly screen prospective tenants – for free.

    Learn more

    $6,470/mo

    Rent Zestimate®

    Refinance and save

    $16,989/mo

    Est. payment

    Refinancing to a lower rate could help reduce your monthly payments and save thousands over the life of the loan.

    See today's rates

    $16,989/mo

    Est. payment

    Explore your selling options

    Work with a Zillow partner agent

    Leverage their expertise and Zillow's premium Showcase listings to get your home seen by more buyers.

    Get started

    List with your own agent

    Get your home in front of millions of buyers by listing it on Zillow.

    Learn how to do it

    Sell it yourself

    Take full control of how buyers see your home on Zillow by listing For Sale by Owner (FSBO).

    List your home

    What's special

    Unforgettable gardenSweeping viewsSerene hillsideSpa-like bathroomRefined eleganceCustom upgradesCustom walk-in closet
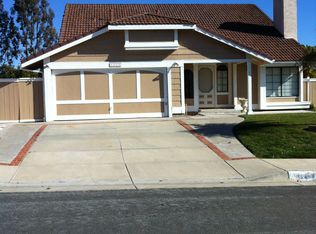
    Perched atop a serene hillside with sweeping views and an unforgettable garden and entertainer’s backyard, 2933 Estancia is a rare, meticulously designed single-level sanctuary that defines coastal luxury. From the moment you pass through the charming arched entry gate and Dutch door, you’re welcomed into a home that blends refined elegance with effortless indoor-outdoor living. Thoughtfully reimagined and renovated in 2022 for comfort and style, this turnkey home offers dual outdoor living areas—both front and back—perfect for year-round entertaining. The show stopping backyard is a true private retreat, featuring a covered lounge with fireplace and TV, a built-in BBQ island with refrigerated drawers, a pass-through window with buffet counter, a shaded al fresco dining area, and even a putting green—all surrounded by a lush, professionally curated garden.Recently recognized as the premier property on San Clemente’s annual garden tour, the landscape is a masterpiece in itself, offering beauty, privacy, and tranquility at every turn. Inside, the home continues to impress with Provenza hardwood flooring, high-end finishes, and magazine-worthy design throughout. The chef’s kitchen features solid maple cabinetry, Thermador appliances, a 36-inch six-burner range, and a three-unit wall system including a microwave, oven, and warming drawer. Adjacent, a walk-in pantry stuns with custom cabinetry, antique door, ample counter space, and a prep sink. The primary suite is a peaceful haven with vaulted ceilings, French doors opening to the backyard, a custom walk-in closet, and a spa-like bathroom with luxurious finishes. The property features a finished garage currently used as a playroom/laundry room/office and a spacious outdoor living room (total of 853 square feet)—perfect for year-round entertaining. While not included in the official square footage, these thoughtfully improved areas provide an abundance of flexible living and recreation options. Enjoy seamless indoor-outdoor living, with custom upgrades throughout and a backyard designed for gathering, relaxing, and making memories. Additional features include crown molding throughout, a garage with built-in workspace and smart storage, RV or boat storage, and close proximity to San Clemente’s world-renowned beaches. This is more than a home—it’s a rare opportunity to live the Southern California dream in one of the most beautifully upgraded and turnkey properties on the market.

    Zillow last checked:

    Listing updated:

    Listing Provided by:

    Lindsay Meister DRE #01893041 949-306-4469,

    Jennifer Rohdenburg, Broker,

    Todd Davis DRE #01969131 949-447-4444,

    Compass

    Bought with:

    Nura Motal, DRE #01827197

    Douglas Elliman of California

    Source: CRMLS,MLS#: PW25168935MLS LogoOriginating MLS: California Regional MLS

    Facts & features

    Interior

    Bedrooms & bathrooms
    • Bedrooms: 3
    • Bathrooms: 2
    • Full bathrooms: 2
    • Main level bathrooms: 2
    • Main level bedrooms: 3
    Bedroom
    • Features: All Bedrooms Down
    Bathroom
    • Features: Dual Sinks, Separate Shower, Tub Shower
    Kitchen
    • Features: Kitchen Island, Kitchen/Family Room Combo, Quartz Counters, Utility Sink, Walk-In Pantry
    Heating
    • Central
    Cooling
    • Central Air
    Appliances
    • Included: 6 Burner Stove, Barbecue, Dishwasher, Freezer, Disposal, Gas Oven, Gas Range, Microwave, Refrigerator, Range Hood, Water Softener, Warming Drawer, Water Purifier
    • Laundry: In Garage
    Features
    • Beamed Ceilings, Crown Molding, Eat-in Kitchen, Open Floorplan, Pantry, Paneling/Wainscoting, Quartz Counters, All Bedrooms Down
    • Flooring: Wood
    • Doors: French Doors
    • Has fireplace: Yes
    • Fireplace features: Family Room, Outside
    • Common walls with other units/homes: No Common Walls
    Interior area
    • Total interior livable area: 1,816 sqft

    Property

    Parking
    • Total spaces: 2
    • Parking features: Boat, Driveway, Garage, Paved, RV Access/Parking, Workshop in Garage
    • Attached garage spaces: 2
    Accessibility
    • Accessibility features: No Stairs
    Features
    • Levels: One
    • Stories: 1
    • Entry location: Front Door
    • Patio & porch: Covered, Front Porch
    • Pool features: None
    • Spa features: None
    • Has view: Yes
    • View description: Hills
    Lot
    • Size: 9,100 sqft
    • Features: Back Yard, Garden, Landscaped, Sprinkler System
    Details
    • Additional structures: Shed(s)
    • Parcel number: 68034122
    • Special conditions: Standard

    Construction

    Type & style
    • Home type: SingleFamily
    • Property subtype: Single Family Residence
    Condition
    • New construction: No
    • Year built: 1985

    Utilities & green energy

    • Sewer: Public Sewer

    Community & neighborhood

    Community
    • Community features: Hiking, Suburban, Sidewalks
    Location
    • Region: San Clemente
    • Subdivision: Rimrock (Rim)

    HOA & financial

    HOA
    • Has HOA: Yes
    • HOA fee: $141 monthly
    • Amenities included: Maintenance Grounds, Other Courts, Tennis Court(s), Trail(s)
    • Association name: Forster Ranch Master Association
    • Association phone: 949-855-1800

    Other

    Other facts
    • Listing terms: Cash,Cash to New Loan,Conventional

    Price history

    DateEventPrice
    9/23/2025Sold$2,675,000$1,473/sqft
    Source: CRMLS #PW25168935 Report a problem
    8/25/2025Pending sale$2,675,000$1,473/sqft
    Source: CRMLS #PW25168935 Report a problem
    7/28/2025Listed for sale$2,675,000+67.2%$1,473/sqft
    Source: CRMLS #PW25168935 Report a problem
    11/12/2021Sold$1,600,000+8.5%$881/sqft
    Source: Public Record Report a problem
    10/26/2021Pending sale$1,475,000+145.8%$812/sqft
    Source: CRMLS #OC21209579 Report a problem
    11/5/2010Sold$600,000-2.4%$330/sqft
    Source: Public Record Report a problem
    10/16/2010Pending sale$615,000$339/sqft
    Source: Century 21 Beachside Realtors #S617160 Report a problem
    10/2/2010Price change$615,000-2.2%$339/sqft
    Source: Century 21 Beachside Realtors #S617160 Report a problem
    8/22/2010Price change$629,000-3.1%$346/sqft
    Source: Century 21 Beachside Realtors #S617160 Report a problem
    6/12/2010Price change$649,000-3.9%$357/sqft
    Source: Century 21 Beachside Realtors #S617160 Report a problem
    5/15/2010Listed for sale$675,000+68.3%$372/sqft
    Source: Century 21 Beachside of CA #S617160 Report a problem
    2/15/2001Sold$401,000$221/sqft
    Source: Public Record Report a problem

    Public tax history

    YearProperty taxesTax assessment
    2025$12,210 +1.7%$1,215,683 +2%
    2024$12,006 +4.7%$1,191,847 +4.5%
    2023$11,465 -46.4%$1,140,198 -28.7%
    2022$21,405 +200.3%$1,600,000 +125.3%
    2021$7,129 +1%$710,161 +1%
    2020$7,057 $702,880 +2%
    2019$7,057 +2%$689,099 +2%
    2018$6,917 +4%$675,588 +2%
    2017$6,649 $662,342 +2%
    2016$6,649 +2%$649,355 +1.5%
    2015$6,520 +3.6%$639,602 +2%
    2014$6,297 $627,074 +20.6%
    2013-- $520,000 -13.3%
    2012-- $600,000
    2011-- $600,000 +28.2%
    2010-- $468,107 -0.2%
    2009-- $469,220 +2%
    2008-- $460,020 +2%
    2007-- $451,000 +2%
    2006-- $442,157 +2%
    2005-- $433,488 +2%
    2004-- $424,989 +1.9%
    2003-- $417,200 +2%
    2002-- $409,020 +31.6%
    2001$3,260 +4.1%$310,693 +2%
    2000$3,131 $304,601

    Find assessor info on the county website

    Neighborhood: 92673

    Nearby schools

    GreatSchools rating
    Schools provided by the listing agent
    • High: San Clemente

    Source: CRMLS. This data may not be complete. We recommend contacting the local school district to confirm school assignments for this home.

    Get a cash offer in 3 minutes
    Find out how much your home could sell for in as little as 3 minutes with a no-obligation cash offer.
    Estimated market value
    $2,681,200
    Get a cash offer in 3 minutes
    Find out how much your home could sell for in as little as 3 minutes with a no-obligation cash offer.
    Estimated market value
    $2,681,200