COUNTRY LIVING at its BEST! This unique rustic 3 bedroom 2 bath home sits on 3+ acres with scattered oak trees and seasonal tank. Inside you will find an open concept, stained concrete floors, custom woodwork, tall ceilings, and wood burning stove. Enjoy outdoor entertaining on the rock patio, carport, and covered front and back porches running the length of the home. Come watch nature during the day and star gaze at night. BOUNUS BUILDING used as a school house and craft room. A deal like this only comes once in a Blue Moon!
Sold
Price Unknown
2933 Fm 3381, Comanche, TX 76442
3beds
1,708sqft
Farm, Single Family Residence
Built in 2004
3.03 Acres Lot
$350,500 Zestimate®
$--/sqft
$1,696 Estimated rent
Home value
$350,500
$329,000 - $372,000
$1,696/mo
Zestimate® history
Owner options
List your home for rent
$1,696/mo
Rent Zestimate®
Find your next renter with Zillow Rental Manager. Plus, with online applications, you can quickly screen prospective tenants – for free.
$1,696/mo
Rent Zestimate®
Refinance and save
Refinancing to a lower rate could help reduce your monthly payments and save thousands over the life of the loan.
Explore your selling options
Work with a Zillow partner agent
Leverage their expertise and Zillow's premium Showcase listings to get your home seen by more buyers.
Get startedList with your own agent
Get your home in front of millions of buyers by listing it on Zillow.
Learn how to do itSell it yourself
Take full control of how buyers see your home on Zillow by listing For Sale by Owner (FSBO).
List your homeWhat's special
Tall ceilingsRock patioCustom woodworkSeasonal tank
Zillow last checked:
Listing updated:
Listed by:
Brandon Smith 254-965-5051,
RE/MAX Elevated Realty 254-965-5051
Bought with:
Ladeena Boyd
Texas Premier Realty
Source: NTREIS,MLS#: 20420991
Facts & features
Interior
Bedrooms & bathrooms
- Bedrooms: 3
- Bathrooms: 2
- Full bathrooms: 2
Primary bedroom
- Level: First
- Dimensions: 17 x 12
Bedroom
- Level: First
- Dimensions: 19 x 10
Bedroom
- Level: First
- Dimensions: 17 x 10
Kitchen
- Level: First
- Dimensions: 11 x 15
Living room
- Level: First
- Dimensions: 18 x 13
Heating
- Central, Electric, Wood Stove
Cooling
- Central Air, Ceiling Fan(s), Electric
Appliances
- Included: Dishwasher, Electric Range, Microwave
- Laundry: Washer Hookup, Electric Dryer Hookup, Laundry in Utility Room
Features
- Built-in Features, Decorative/Designer Lighting Fixtures, High Speed Internet, Kitchen Island, Loft, Open Floorplan, Natural Woodwork, Wired for Sound
- Flooring: Carpet, Concrete
- Has basement: No
- Number of fireplaces: 1
- Fireplace features: Living Room, Wood Burning Stove
Interior area
- Total interior livable area: 1,708 sqft
Property
Parking
- Total spaces: 2
- Parking features: Circular Driveway, Carport
- Carport spaces: 2
- Has uncovered spaces: Yes
Features
- Levels: One
- Stories: 1
- Patio & porch: Rear Porch, Covered, Front Porch
- Exterior features: Storage
- Pool features: None
- Fencing: Perimeter
Lot
- Size: 3.03 Acres
- Features: Acreage, Agricultural, Hardwood Trees, Pond on Lot, Few Trees
- Residential vegetation: Partially Wooded
Details
- Parcel number: 000000065306
- Horses can be raised: Yes
Construction
Type & style
- Home type: SingleFamily
- Architectural style: Farmhouse
- Property subtype: Farm, Single Family Residence
- Attached to another structure: Yes
Materials
- Metal Siding
- Foundation: Slab
- Roof: Metal
Condition
- Year built: 2004
Utilities & green energy
- Sewer: Septic Tank
- Water: Community/Coop, Well
- Utilities for property: Overhead Utilities, Septic Available, Water Available
Community & HOA
Community
- Security: Smoke Detector(s)
- Subdivision: none
HOA
- Has HOA: No
Location
- Region: Comanche
Financial & listing details
- Tax assessed value: $296,570
- Annual tax amount: $3,490
- Date on market: 9/1/2023
- Cumulative days on market: 30 days
- Listing terms: Cash,Conventional,FHA
- Road surface type: Asphalt
Price history
| Date | Event | Price |
|---|---|---|
| 10/23/2023 | Sold | -- |
Source: NTREIS #20420991 Report a problem | ||
| 10/11/2023 | Pending sale | $350,000$205/sqft |
Source: NTREIS #20420991 Report a problem | ||
| 10/2/2023 | Contingent | $350,000$205/sqft |
Source: NTREIS #20420991 Report a problem | ||
| 9/20/2023 | Price change | $350,000-6.7%$205/sqft |
Source: NTREIS #20420991 Report a problem | ||
| 9/1/2023 | Listed for sale | $375,000+240.9%$220/sqft |
Source: NTREIS #20420991 Report a problem | ||
| 12/23/2020 | Sold | -- |
Source: Agent Provided Report a problem | ||
| 12/27/2018 | Listing removed | $110,000$64/sqft |
Source: Armstrong Real Estate #13983076 Report a problem | ||
| 12/5/2018 | Pending sale | $110,000$64/sqft |
Source: Armstrong Real Estate #13983076 Report a problem | ||
| 12/5/2018 | Listed for sale | $110,000$64/sqft |
Source: Armstrong Real Estate #13983076 Report a problem | ||
Public tax history
| Year | Property taxes | Tax assessment |
|---|---|---|
| 2025 | $2,057 -27.5% | $296,570 +3.7% |
| 2024 | $2,836 +18.5% | $286,050 +39.6% |
| 2023 | $2,392 -21.8% | $204,972 +12% |
| 2022 | $3,060 -3.1% | $183,084 +10% |
| 2021 | $3,158 +21.8% | $166,440 +21.5% |
| 2020 | $2,592 -6.4% | $136,950 +6.8% |
| 2019 | $2,770 | $128,260 +22.1% |
| 2017 | -- | $105,020 +11.1% |
| 2016 | -- | $94,540 +8.4% |
| 2015 | -- | $87,230 +12.4% |
| 2014 | -- | $77,600 +32.1% |
| 2012 | -- | $58,760 -1.5% |
| 2011 | -- | $59,640 -21.3% |
| 2010 | -- | $75,810 -3.2% |
| 2009 | -- | $78,320 +5.6% |
| 2008 | -- | $74,170 +7.9% |
| 2007 | -- | $68,760 |
Find assessor info on the county website
Neighborhood: 76442
Nearby homes
- $--3 bd4 ba1.9k sqft2936 Highway 3381, Comanche, TX 76442Sold
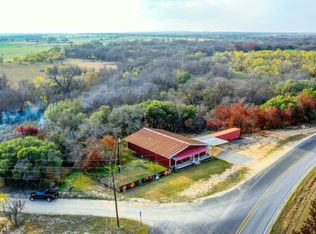
- $434,500-- bd2 ba2k sqft2925 Fm 3381, Dublin, TX 76446Off Market
- $338,800-- bd1 ba1.5k sqft2951 Highway 3381, Comanche, TX 76442Off Market
- $343,7001 bd1 ba672 sqft2684 Highway 3381, Comanche, TX 76442Off Market
- $475,4001 bd1 ba3.3k sqft2970 Fm 3381, Comanche, TX 76442Off Market
- $486,9003 bd2 ba1.6k sqft2575 Fm 3381, Comanche, TX 76442Off Market
- $371,700-- bd2 ba1.6k sqft851 County Road 312, Comanche, TX 76442Off Market
- $1,084,5004 bd3 ba3.2k sqft2500 Fm 3381, Comanche, TX 76442Off Market
Nearby schools
GreatSchools rating
- 6/10Comanche Elementary SchoolGrades: PK-5Distance: 4.9 mi
- 6/10Jefferies Junior High SchoolGrades: 6-8Distance: 5 mi
- 6/10Comanche High SchoolGrades: 9-12Distance: 5.3 mi
Schools provided by the listing agent
- Elementary: Comanche
- Middle: Comanche
- High: Comanche
- District: Comanche ISD
Source: NTREIS. This data may not be complete. We recommend contacting the local school district to confirm school assignments for this home.
- Texas
- Comanche County
- Comanche
- 76442
- 2933 Fm 3381
