Skip main navigation
Sold for $575,000
  • $575,000

    2933 Francoa Dr, Odessa, FL 33556

    2beds
    1,689sqft
    Single Family Residence
    Built in 2023
    7,521 Square Feet Lot
    $560,400 Zestimate®
    $340/sqft
    $4,243 Estimated rent

    Home value

    $560,400

    $532,000 - $594,000

    $4,243/mo

    Zestimate® history
    Loading
    Loading...

    Owner options

    List your home for rent

    $4,243/mo

    Rent Zestimate®

    Find your next renter with Zillow Rental Manager. Plus, with online applications, you can quickly screen prospective tenants – for free.

    Learn more

    $4,243/mo

    Rent Zestimate®

    Refinance and save

    $4,310/mo

    Est. payment

    Refinancing to a lower rate could help reduce your monthly payments and save thousands over the life of the loan.

    See today's rates

    $4,310/mo

    Est. payment

    Explore your selling options

    Work with a Zillow partner agent

    Leverage their expertise and Zillow's premium Showcase listings to get your home seen by more buyers.

    Get started

    List with your own agent

    Get your home in front of millions of buyers by listing it on Zillow.

    Learn how to do it

    Sell it yourself

    Take full control of how buyers see your home on Zillow by listing For Sale by Owner (FSBO).

    List your home

    What's special

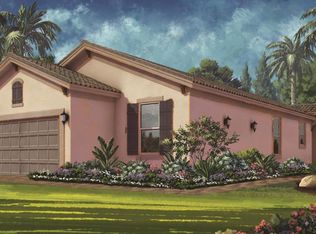
    HEARTY PRICE REDUCTION! BUYER WAS UNABLE TO QUALIFY FOR FINANCING. WHEN I SAY FABULOUS I "REALLY" MEAN IT ON THIS ONE!!!! THIS HOME HAS NOT LEFT OUT A SINGLE THING! THIS 2/2/2 (POSSIBLE 3 BR) POOL VILLA IS AMAZING!! Located in the highly sought out neighborhood of ESPLANADE OF STARKEY RANCH, in the exclusive gated area. NOT A 55 AND OVER! Families welcomed. A Rated Starkey Ranch Elementary K-8th grade. You will be left speechless by the serenity and privacy this home brings. Located at the end of a CUL DE SAC on a premium CONSERVATION corner lot! Once you enter you will be immediately drawn to stare out the window at the pool and the picture perfect conservation lot. Upgrades over $175,000.00. Tray ceiling with crown moulding in owners suite, gathering room, study and dining room. Crown moulding in owners suite, gathering room, dining room, kitchen and study. 4 foot garage extension. Plumbed for outdoor kitchen (gas, electric and water supply with drain present) Upgraded kitchen cabinets with crown moulding upgraded cabinets in both bathrooms. Upgraded quartz countertops throughout. FABULOUS Pool: Upgraded pavers, saltwater, gas heater, Pebble Tec, sunshelf, 36 inch tiled privacy wall with two waterfalls, additional color-changing LED lighting with remote, 20/20 screened cage (no see-um screen) and safety fence. Fenced courtyard Additional outdoor outlets. Glass tile backsplash in the kitchen. Rain shower head in the owners bathroom. Upgraded Moen faucets throughout Upgraded bathroom sinks. Upgraded toilets. French doors in study. Premium lot is on the water and preserve and so much more!!! LOCATION IS PRIMO! 7 minutes from the Suncoast Expressway. 26 minutes from Tampa International. 4 trademark malls, quality physicians and hospitals. Great restaurants. A rated schools. This home is all around wonderful! Call for your showing today!!

    Zillow last checked:

    Listing updated:

    Listed by:

    Irene Jonas, LLC 727-514-9011,

    RE/MAX CHAMPIONS 727-807-7887

    Bought with:

    Thomas Settles, 3270607

    PINPOINT REALTY GROUP LLC

    Source: Stellar MLS,MLS#: W7859842MLS LogoOriginating MLS: West Pasco

    Facts & features

    Interior

    Bedrooms & bathrooms
    • Bedrooms: 2
    • Bathrooms: 2
    • Full bathrooms: 2
    Primary bedroom
    • Features: Walk-In Closet(s)
    • Level: First
    • Dimensions: 12x18
    Bedroom 2
    • Features: Walk-In Closet(s)
    • Level: First
    • Dimensions: 13.8x12.4
    Den
    • Level: First
    • Dimensions: 11.5x10
    Great room
    • Level: First
    • Dimensions: 16x15.4
    Kitchen
    • Level: First
    • Dimensions: 11.6x13
    Heating
    • Central
    Cooling
    • Central Air
    Appliances
    • Included: Dishwasher, Disposal, Electric Water Heater, Exhaust Fan, Microwave, Refrigerator, Water Softener
    • Laundry: Laundry Room
    Features
    • Ceiling Fan(s), Crown Molding, Primary Bedroom Main Floor, Pest Guard System, Solid Surface Counters, Tray Ceiling(s), Walk-In Closet(s)
    • Flooring: Ceramic Tile
    • Doors: Sliding Doors
    • Windows: Blinds, Window Treatments, Hurricane Shutters
    • Has fireplace: No
    • Common walls with other units/homes: Corner Unit
    Interior area
    • Total structure area: 2,326
    • Total interior livable area: 1,689 sqft

    Property

    Parking
    • Total spaces: 2
    • Parking features: Garage - Attached
    • Attached garage spaces: 2
    Features
    • Levels: One
    • Stories: 1
    • Exterior features: Irrigation System, Sidewalk
    • Has private pool: Yes
    • Pool features: Child Safety Fence, Heated, In Ground, Lighting, Salt Water, Screen Enclosure, Self Cleaning, Tile
    • Fencing: Fenced
    • Has view: Yes
    • View description: Pond
    • Has water view: Yes
    • Water view: Pond
    • Waterfront features: Lake
    Lot
    • Size: 7,521 Square Feet
    • Residential vegetation: Trees/Landscaped
    Details
    • Parcel number: 1726200130000004600
    • Zoning: MPUD
    • Special conditions: None

    Construction

    Type & style
    • Home type: SingleFamily
    • Property subtype: Single Family Residence
    Materials
    • Block
    • Foundation: Slab
    • Roof: Tile
    Condition
    • New construction: No
    • Year built: 2023

    Utilities & green energy

    • Sewer: Public Sewer
    • Water: Public
    • Utilities for property: Cable Connected, Electricity Connected, Natural Gas Connected, Public, Sewer Connected, Sprinkler Recycled, Street Lights, Underground Utilities

    Community & HOA

    Community
    • Features: Fishing, Lake, Clubhouse, Community Mailbox, Deed Restrictions, Dog Park, Fitness Center, Gated Community - No Guard, Irrigation-Reclaimed Water, Park, Playground, Pool, Sidewalks, Wheelchair Access
    • Pet fee: $0 monthly
    • Subdivision: ESPLANADE/STARKEY RANCH PH 4
    HOA
    • Has HOA: Yes
    • Amenities included: Clubhouse, Fence Restrictions, Fitness Center, Gated
    • Services included: Community Pool, Reserve Fund, Fidelity Bond, Maintenance Structure, Maintenance Grounds, Pool Maintenance
    • HOA fee: $356 monthly
    • HOA name: KIMBERLY KRIEG
    • HOA phone: 877-221-6919
    • Second HOA name: MPOA STARKEY RANCH
    • Second HOA phone: 813-936-4171
    Location
    • Region: Odessa

    Financial & listing details

    • Price per square foot: $340/sqft
    • Annual tax amount: $4,342
    • Date on market: 11/20/2023
    • Cumulative days on market: 16 days
    • Listing terms: Cash,Conventional,VA Loan
    • Ownership: Fee Simple
    • Total actual rent: 0
    • Electric utility on property: Yes
    • Road surface type: Asphalt

    Price history

    DateEventPrice
    9/17/2024Listing removed$3,699$2/sqft
    Source: Zillow Rentals Report a problem
    2/14/2024Listing removed--
    Source: Zillow Rentals Report a problem
    1/27/2024Listed for rent$3,699$2/sqft
    Source: Zillow Rentals Report a problem
    1/26/2024Sold$575,000-4.1%$340/sqft
    Source: Stellar MLS #W7859842 Report a problem
    12/27/2023Pending sale$599,500$355/sqft
    Source: Stellar MLS #W7859842 Report a problem
    12/13/2023Price change$599,500-2.5%$355/sqft
    Source: Stellar MLS #W7859842 Report a problem
    11/24/2023Pending sale$615,000$364/sqft
    Source: Stellar MLS #W7859842 Report a problem
    11/21/2023Listed for sale$615,000$364/sqft
    Source: Stellar MLS #W7859842 Report a problem

    Public tax history

    Tax history is unavailable.

    Neighborhood: 33556

    Nearby schools

    GreatSchools rating
    Schools provided by the listing agent
    • Elementary: Starkey Ranch K-8
    • Middle: Starkey Ranch K-8
    • High: River Ridge High-PO

    Source: Stellar MLS. This data may not be complete. We recommend contacting the local school district to confirm school assignments for this home.

    Get a cash offer in 3 minutes
    Find out how much your home could sell for in as little as 3 minutes with a no-obligation cash offer.
    Estimated market value
    $560,400
    Get a cash offer in 3 minutes
    Find out how much your home could sell for in as little as 3 minutes with a no-obligation cash offer.
    Estimated market value
    $560,400