Skip main navigation
Sold for $1,351,000
Street View
  • Tax assessed value
    $1,351,000

    2933 Glendale Ave, Redwood City, CA 94063

    2beds
    1,035sqft
    Single Family Residence, Residential
    Built in 1945
    6,100 Square Feet Lot
    $1,442,700 Zestimate®
    $1,305/sqft
    $3,733 Estimated rent

    Home value

    $1,442,700

    $1.34M - $1.56M

    $3,733/mo

    Zestimate® history
    Loading
    Loading...

    Owner options

    List your home for rent

    $3,733/mo

    Rent Zestimate®

    Find your next renter with Zillow Rental Manager. Plus, with online applications, you can quickly screen prospective tenants – for free.

    Learn more

    $3,733/mo

    Rent Zestimate®

    Refinance and save

    $8,646/mo

    Est. payment

    Refinancing to a lower rate could help reduce your monthly payments and save thousands over the life of the loan.

    See today's rates

    $8,646/mo

    Est. payment

    Explore your selling options

    Work with a Zillow partner agent

    Leverage their expertise and Zillow's premium Showcase listings to get your home seen by more buyers.

    Get started

    List with your own agent

    Get your home in front of millions of buyers by listing it on Zillow.

    Learn how to do it

    Sell it yourself

    Take full control of how buyers see your home on Zillow by listing For Sale by Owner (FSBO).

    List your home

    What's special

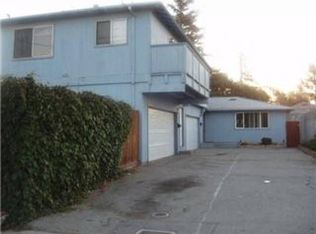
    Enjoy living in the Selby Park area of Redwood City. Lovely pocket neighborhood of character homes on tree lined streets. Quiet street, close to shopping, parks, transit, and freeways. Charming Craftsmen style home. Single story, open floorplan, 1035sf. Light and airy, with lots of windows. Nicely updated, while maintaining its character. Extra deep 6100sf level lot, with mature landscaping. A woodsy front yard with trellised tile walkway and long porch welcomes you to this home. Relax in the warm and spacious Living Room with its custom wood trim. Entertain in the Dining Room with its sliding glass door overlooking the rear yard. 2 Bedrooms and 1 Bathroom. Principal Bedroom has sliding glass door to the rear yard. Bathroom with separate tub and shower stall. Fully equipped Kitchen with Wolf range/oven, refrigerator, dishwasher, and loads of cabinets. Attached 1 car Garage with washer, dryer, and tank-less water heater. Park-like surroundings in the deep, rear yard. Majestic redwood trees. Sunny garden area. Trellised patio with hot tub. Separate patio for outdoor dining.

    Zillow last checked:

    Listing updated:

    Listed by:

    Robin Wrigley 00853245 650-483-7661,

    Wrigley Real Estate 650-483-7661

    Bought with:

    Howard Bloom, 00893793

    Intero Real Estate Services

    Source: MLSListings Inc,MLS#: ML81971251MLS Logo

    Facts & features

    Interior

    Bedrooms & bathrooms
    • Bedrooms: 2
    • Bathrooms: 1
    • Full bathrooms: 1
    Bedroom
    • Features: BedroomonGroundFloor2plus
    Bathroom
    • Features: ShoweroverTub1, UpdatedBaths, FullonGroundFloor
    Dining room
    • Features: FormalDiningRoom
    Family room
    • Features: NoFamilyRoom
    Kitchen
    • Features: Countertop_Other, ExhaustFan
    Heating
    • Central Forced Air Gas
    Cooling
    • Whole House Fan
    Appliances
    • Included: Gas Cooktop, Dishwasher, Exhaust Fan, Disposal, Range Hood, Gas Oven/Range, Refrigerator, Washer/Dryer
    • Laundry: In Garage
    Features
    • Flooring: Carpet, Hardwood, Tile
    Interior area
    • Total structure area: 1,035
    • Total interior livable area: 1,035 sqft

    Property

    Parking
    • Total spaces: 1
    • Parking features: Attached
    • Attached garage spaces: 1
    Features
    • Stories: 1
    • Patio & porch: Balcony/Patio, Deck
    • Exterior features: Back Yard, Fenced, Storage Shed Structure
    • Spa features: Other, Spa/HotTub
    • Fencing: Back Yard,Wood
    Lot
    • Size: 6,100 Square Feet
    • Features: Level
    Details
    • Parcel number: 060261010
    • Zoning: R10006
    • Special conditions: Standard

    Construction

    Type & style
    • Home type: SingleFamily
    • Architectural style: Craftsman
    • Property subtype: Single Family Residence, Residential
    Materials
    • Foundation: Concrete Perimeter, Crawl Space
    • Roof: Shingle
    Condition
    • New construction: No
    • Year built: 1945

    Utilities & green energy

    • Gas: PublicUtilities
    • Sewer: Public Sewer
    • Water: Public
    • Utilities for property: Public Utilities, Water Public

    Community & HOA

    Location
    • Region: Redwood City

    Financial & listing details

    • Price per square foot: $1,305/sqft
    • Tax assessed value: $1,351,000
    • Annual tax amount: $16,589
    • Date on market: 6/27/2024
    • Listing agreement: ExclusiveRightToSell

    Price history

    DateEventPrice
    7/23/2024Sold$1,351,000+17.5%$1,305/sqft
    Source: MLSListings Inc #ML81971251 Report a problem
    7/10/2024Pending sale$1,150,000$1,111/sqft
    Source: MLSListings Inc #ML81971251 Report a problem
    6/27/2024Listed for sale$1,150,000+19.8%$1,111/sqft
    Source: MLSListings Inc #ML81971251 Report a problem
    8/8/2017Sold$960,000+8%$928/sqft
    Source: Public Record Report a problem
    6/25/2017Listed for sale$888,800$859/sqft
    Source: Vivid Estates #ML81642030 Report a problem
    4/5/2017Listing removed$888,800$859/sqft
    Source: Vivid Estates #ML81642030 Report a problem
    3/30/2017Listed for sale$888,800+767.1%$859/sqft
    Source: Vivid Estates #ML81642030 Report a problem
    8/17/2012Listing removed$2,500$2/sqft
    Source: Hometown Realty #81229257 Report a problem
    8/6/2012Listed for rent$2,500$2/sqft
    Source: Hometown Realty #81229257 Report a problem
    6/20/1994Sold$102,500$99/sqft
    Source: Public Record Report a problem

    Public tax history

    YearProperty taxesTax assessment
    2025$16,589 +23.3%$1,351,000 +26.2%
    2024$13,453 +2.1%$1,070,895 +2%
    2023$13,176 +4.8%$1,049,898 +2%
    2022$12,578 +1.1%$1,029,313 +2%
    2021$12,439 +1.5%$1,009,131 +1%
    2020$12,261 +0.9%$998,784 +2%
    2019$12,157 +3.3%$979,200 +2%
    2018$11,768 +172.4%$960,000 +226.6%
    2017$4,320 +3.6%$293,937 +2%
    2016$4,168 +6.3%$288,174 +1.5%
    2015$3,921 $283,846 +2%
    2014$3,921 $278,287 +0.5%
    2013-- $277,031 +2%
    2012-- $271,600
    2011-- $271,600 +2.8%
    2010-- $264,286 -0.2%
    2009-- $264,915 +2%
    2008-- $259,721 +2%
    2007-- $254,629 +2%
    2006-- $249,637
    2005-- $249,637 +4%
    2004-- $239,945 +1.9%
    2003-- $235,548 +2%
    2002-- $230,930 +2%
    2001-- $226,402 +2%
    2000-- $221,964
    Find assessor info on the county website

    Neighborhood: 94063

    Nearby schools

    GreatSchools rating
    Schools provided by the listing agent
    • District: RedwoodCityElementary

    Source: MLSListings Inc. This data may not be complete. We recommend contacting the local school district to confirm school assignments for this home.

    Get a cash offer in 3 minutes
    Find out how much your home could sell for in as little as 3 minutes with a no-obligation cash offer.
    Estimated market value
    $1,442,700
    Get a cash offer in 3 minutes
    Find out how much your home could sell for in as little as 3 minutes with a no-obligation cash offer.
    Estimated market value
    $1,442,700