This Beautifully Renovated 3-Bedroom, 2-Bath Bi-Level Home Offers Modern Updates, Spacious Living Areas, And Plenty Of Room To Make It Your Own.
The Home Features Fully Renovated Bathrooms And A Completely Renovated Kitchen Equipped With Brand-New Appliances. Brand-New Carpeting Throughout Adds A Fresh, Clean, Move-In-Ready Feel.
The Finished Basement Provides Versatile Additional Living Space—Perfect For A Family Room, Home Office, Gym, Or Recreation Area. An Oversized Two-Car Garage Offers Plenty Of Room For Vehicles, Storage, Hobbies, Or Workshop Space.
Step Outside And Enjoy The Large Back Deck, Ideal For Relaxing, Entertaining, Or Enjoying The Outdoors.
With Extensive Renovations Already Completed, This Home Is Ready For Its Next Owner. Don’t Miss Your Opportunity To Make 2933 Greenbrook Lane Your New Home—Schedule Your Showing Today!
For sale
$265,000
2933 Greenbrook Ln, Cincinnati, OH 45251
3beds
1,506sqft
Single Family Residence
Built in 1971
0.35 Acres Lot
$260,500 Zestimate®
$176/sqft
$-- HOA
What's special
- 1 day
- 256
- 31
Zillow last checked:
Listing updated:
Listed by:
Samantha Markowski real@sjmarkowski.com,
Real of Ohio
Source: DABR MLS,MLS#: 968102 Originating MLS: Dayton Area Board of REALTORS
Originating MLS: Dayton Area Board of REALTORSFacts & features
Interior
Bedrooms & bathrooms
- Bedrooms: 3
- Bathrooms: 2
- Full bathrooms: 1
- 1/2 bathrooms: 1
Bedroom
- Level: Main
- Dimensions: 14 x 10
Bedroom
- Level: Main
- Dimensions: 11 x 12
Bedroom
- Level: Main
- Dimensions: 9 x 9
Dining room
- Level: Main
- Dimensions: 11 x 10
Kitchen
- Level: Main
- Dimensions: 7 x 10
Living room
- Level: Main
- Dimensions: 12 x 15
Recreation
- Level: Lower
- Dimensions: 12 x 23
Utility room
- Level: Lower
- Dimensions: 9 x 12
Heating
- Forced Air
Cooling
- Central Air
Appliances
- Included: Dryer, Dishwasher, Range, Refrigerator, Washer
Features
- Basement: Finished,Partial,Walk-Out Access
Interior area
- Total structure area: 1,506
- Total interior livable area: 1,506 sqft
Property
Parking
- Total spaces: 2
- Parking features: Attached, Garage, Two Car Garage
- Attached garage spaces: 2
Features
- Levels: Multi/Split
Lot
- Size: 0.35 Acres
- Dimensions: 57 x 257
Details
- Parcel number: 5100024021800
- Zoning: Residential
- Zoning description: Residential
Construction
Type & style
- Home type: SingleFamily
- Architectural style: Bi-Level
- Property subtype: Single Family Residence
Materials
- Shingle Siding, Vinyl Siding
Condition
- Year built: 1971
Utilities & green energy
- Water: Public
- Utilities for property: Natural Gas Available, Water Available
Community & HOA
Community
- Subdivision: Mayflower Estates Sub
HOA
- Has HOA: No
Location
- Region: Cincinnati
Financial & listing details
- Price per square foot: $176/sqft
- Tax assessed value: $170,820
- Annual tax amount: $3,449
- Date on market: 9/3/2026
Estimated market value
$260,500
$247,000 - $274,000
$1,825/mo
Price history
| Date | Event | Price |
|---|---|---|
| 9/3/2026 | Listed for sale | $265,000+341.7%$176/sqft |
Source:  Cincy MLS #1892722 Report a problem Cincy MLS #1892722 Report a problem | ||
| 3/3/2021 | Sold | $60,000-26.4%$40/sqft |
Source: Public Record Report a problem | ||
| 6/22/2006 | Sold | $81,500-12.8%$54/sqft |
Source: Public Record Report a problem | ||
| 1/29/1999 | Sold | $93,500+37.5%$62/sqft |
Source: Cincy MLS #652065 Report a problem | ||
| 8/17/1998 | Sold | $68,000$45/sqft |
Source: Public Record Report a problem | ||
Public tax history
| Year | Property taxes | Tax assessment |
|---|---|---|
| 2025 | $3,449 +7.9% | $59,787 |
| 2024 | $3,198 -0.6% | $59,787 |
| 2023 | $3,217 +12.7% | $59,787 +38.2% |
| 2022 | $2,854 -0.2% | $43,250 |
| 2021 | $2,860 | $43,250 |
| 2020 | $2,860 +28.9% | $43,250 +24% |
| 2019 | $2,218 +5.5% | $34,878 |
| 2018 | $2,102 | $34,878 |
| 2017 | $2,102 +1.9% | $34,878 +4.2% |
| 2016 | $2,063 | $33,460 |
| 2015 | $2,063 -0.2% | $33,460 |
| 2014 | $2,067 -0.2% | $33,460 -5% |
| 2013 | $2,070 -0.2% | $35,221 |
| 2012 | $2,074 +10.6% | $35,221 |
| 2011 | $1,875 +29.5% | $35,221 +23.5% |
| 2010 | $1,449 +5.5% | $28,526 |
| 2009 | $1,373 +2.3% | $28,526 |
| 2008 | $1,342 -21.1% | $28,526 -25.7% |
| 2007 | $1,700 +6.1% | $38,395 |
| 2006 | $1,603 +4.9% | $38,395 |
| 2005 | $1,528 +9.2% | $38,395 +20.9% |
| 2003 | $1,399 -0.7% | $31,745 |
| 2002 | $1,409 -0.7% | $31,745 +2.8% |
| 2001 | $1,419 +3.3% | $30,870 |
| 2000 | $1,373 | $30,870 |
Find assessor info on the county website
Monthly payment
Est. payment
Payment breakdown
Explore the cost of this home by adjusting the details. Changes won't be saved.Climate risks
Neighborhood: Pleasant Run
Nearby schools
Schools provided by the listing agent
- District: Northwest
Source: DABR MLS. This data may not be complete. We recommend contacting the local school district to confirm school assignments for this home.

Similar homes
- $--3 bd2 ba1.1k sqft10994 Newmarket Dr, Cincinnati, OH 45251AuctionAuction.com 2
- $279,9004 bd2 ba1.7k sqft2781 Country Park Dr, Cincinnati, OH 45251For Sale

 MLS ID #967442, Kristi Robinette, Howard Hanna Real Estate Serv. DABR MLS
 - $249,0003 bd1 ba1.3k sqft11691 Greenhaven Ct, Cincinnati, OH 45251For Sale
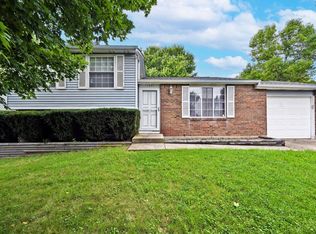
 MLS ID #1891832, Joe E Beck, Comey & Shepherd. Cincy MLS
 - $250,0003 bd2 ba1.2k sqft10547 Pottinger Rd, Cincinnati, OH 45251For Sale
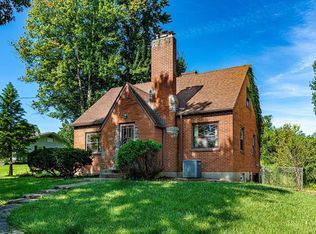 MLS ID #1890716, Tyler R. Minges, Huff Realty. Cincy MLS
 - $255,0003 bd2 ba1.5k sqft3419 Springdale Rd, Cincinnati, OH 45251For SaleMLS ID #1889855, Natalie N. Decker, Coldwell Banker Realty. Cincy MLS
- $220,0003 bd2 ba1.3k sqft12146 Birchhill Dr, Cincinnati, OH 45251For SaleMLS ID #1891571, Thuy Nguyen-Meyer, OwnerLand Realty, Inc.. Cincy MLS
- $219,9003 bd2 ba1.8k sqft1585 Silverglade Ct, Cincinnati, OH 45240For SaleMLS ID #1892673, Tom Hambly, Relocation Planners. Cincy MLS
- $249,9993 bd2 ba1.5k sqft11260 Pippin Rd, Cincinnati, OH 45231For SaleMLS ID #964648, Gary Garrison, Trelora Realty, Inc.. DABR MLS
- $230,0003 bd2 ba1.3k sqft2891 Grosvenor Dr, Cincinnati, OH 45251For SaleMLS ID #1892211, Darius L Toney, Opendoor Brokerage LLC. Cincy MLS
- $249,9993 bd2 ba1.5k sqft10264 Snowflake Ln, Cincinnati, OH 45251For SaleMLS ID #1889079, Joshua Grace, Huff Realty. Cincy MLS
- $284,9003 bd3 ba1.8k sqft3236 Lillwood Ln, Cincinnati, OH 45251For SaleMLS ID #1887413, Dickson Flores Maradiaga, Fortune Vine Realty. Cincy MLS
- $219,0003 bd1 ba1.4k sqft2778 Wilson Ave, Cincinnati, OH 45251For SaleMLS ID #1890819, Lynn Hensley, Coldwell Banker Realty. Cincy MLS
- $269,0003 bd2 ba1.4k sqft11518 Raphael Pl, Cincinnati, OH 45240For SaleMLS ID #1888024, Warren G Curry, RE/MAX Preferred Group. Cincy MLS
- $155,9003 bd2 ba1.4k sqft3394 Amberway Ct, Cincinnati, OH 45251For SaleMLS ID #1892297, Leigh Breen, Coldwell Banker Realty. Cincy MLS
- $174,9003 bd1 ba925 sqft3283 Ainsworth Ct, Cincinnati, OH 45251For SaleMLS ID #1890219, Michael Mcgee, Mainstay Brokerage LLC. Cincy MLS
- $320,0003 bd3 ba1.4k sqft2821 E Turtle Creek Dr, Fairfield, OH 45014For SaleMLS ID #1892866, John M Ervin, Plum Tree Realty. Cincy MLS
- $395,0004 bd3 ba1.5k sqft10467 Mill Rd, Cincinnati, OH 45240For SaleMLS ID #1892985, Erica Champion, eXp Realty. Cincy MLS
- $264,9004 bd2 ba1.3k sqft9315 Jericho Dr, Cincinnati, OH 45231For SaleMLS ID #1891121, Beth A Brown Ciul, eXp Realty. Cincy MLS
