Come check out this spacious and inviting 3 bed 3.5 bath home! The upper level deck overlooks your wooded and fenced backyard providing plenty of privacy. The open concept floor plan create a perfect flow throughout the house. You'll see the great attention to detail between the tall ceilings in the living room, quality built in shelves in the office, and an open loft area. The finished lower level has ample space to make it into whatever version of entertainment or living space you desire. Don't miss out on this golden opportunity.
Sold for $368,000
Zestimate®
$368,000
2933 Holly Hill Dr, Burlington, KY 41005
3beds
2,461sqft
Single Family Residence, Residential
Built in 1998
0.62 Acres Lot
$368,000 Zestimate®
$150/sqft
$2,759 Estimated rent
Home value
$368,000
$346,000 - $390,000
$2,759/mo
Zestimate® history
Owner options
List your home for rent
$2,759/mo
Rent Zestimate®
Find your next renter with Zillow Rental Manager. Plus, with online applications, you can quickly screen prospective tenants – for free.
$2,759/mo
Rent Zestimate®
Refinance and save
$2,255/mo
Est. payment
Refinancing to a lower rate could help reduce your monthly payments and save thousands over the life of the loan.
$2,255/mo
Est. payment
Explore your selling options
Work with a Zillow partner agent
Leverage their expertise and Zillow's premium Showcase listings to get your home seen by more buyers.
Get startedList with your own agent
Get your home in front of millions of buyers by listing it on Zillow.
Learn how to do itSell it yourself
Take full control of how buyers see your home on Zillow by listing For Sale by Owner (FSBO).
List your homeWhat's special
Plenty of privacyOpen loft areaOpen concept floor planUpper level deck
Zillow last checked:
Listing updated:
Listed by:
Christopher Dunne 513-787-8923,
Comey & Shepherd, Inc
Bought with:
Koryn Freudenberg, 297759
Sibcy Cline, REALTORS-Florence
Source: NKMLS,MLS#: 643244
Facts & features
Interior
Bedrooms & bathrooms
- Bedrooms: 3
- Bathrooms: 4
- Full bathrooms: 3
- 1/2 bathrooms: 1
Primary bedroom
- Features: See Remarks
- Level: Second
- Area: 240
- Dimensions: 16 x 15
Bedroom 2
- Features: See Remarks
- Level: Second
- Area: 154
- Dimensions: 14 x 11
Bedroom 3
- Features: See Remarks
- Level: Second
- Area: 121
- Dimensions: 11 x 11
Breakfast room
- Features: See Remarks
- Level: First
- Area: 121
- Dimensions: 11 x 11
Dining room
- Features: See Remarks
- Level: First
- Area: 143
- Dimensions: 13 x 11
Family room
- Features: See Remarks
- Level: Lower
- Area: 504
- Dimensions: 28 x 18
Kitchen
- Features: See Remarks
- Level: First
- Area: 144
- Dimensions: 12 x 12
Laundry
- Features: See Remarks
- Level: First
- Area: 99
- Dimensions: 11 x 9
Living room
- Features: See Remarks
- Level: First
- Area: 285
- Dimensions: 19 x 15
Loft
- Features: See Remarks
- Level: Second
- Area: 168
- Dimensions: 12 x 14
Media room
- Features: See Remarks
- Level: Lower
- Area: 294
- Dimensions: 21 x 14
Office
- Features: See Remarks
- Level: First
- Area: 180
- Dimensions: 15 x 12
Heating
- Has Heating (Unspecified Type)
Cooling
- Central Air
Appliances
- Included: Gas Range, Dishwasher, Disposal, Microwave, Refrigerator
- Laundry: Main Level
Features
- Granite Counters, Entrance Foyer, Eat-in Kitchen, Double Vanity, High Ceilings
- Windows: Double Hung
- Basement: Full
Interior area
- Total structure area: 2,461
- Total interior livable area: 2,461 sqft
Property
Parking
- Total spaces: 2
- Parking features: Driveway, Garage, Garage Door Opener
- Garage spaces: 2
- Has uncovered spaces: Yes
Features
- Levels: Two
- Stories: 2
- Exterior features: Private Yard
- Fencing: Wood
- Has view: Yes
- View description: Trees/Woods
Lot
- Size: 0.62 Acres
Details
- Parcel number: 038.0015009.00
- Zoning description: Residential
Construction
Type & style
- Home type: SingleFamily
- Architectural style: Traditional
- Property subtype: Single Family Residence, Residential
Materials
- Brick
- Foundation: Poured Concrete
- Roof: Shingle
Condition
- New construction: No
- Year built: 1998
Utilities & green energy
- Sewer: Public Sewer
- Water: Public
- Utilities for property: Natural Gas Available
Community & HOA
Community
- Subdivision: Burlington Woods
HOA
- Has HOA: No
Location
- Region: Burlington
Financial & listing details
- Price per square foot: $150/sqft
- Tax assessed value: $284,300
- Annual tax amount: $3,181
- Date on market: 8/9/2026
- Cumulative days on market: 4 days
Price history
| Date | Event | Price |
|---|---|---|
| 7/13/2026 | Sold | $368,000-1.9%$150/sqft |
Source:  NKMLS #643244 Report a problem NKMLS #643244 Report a problem | ||
| 6/8/2026 | Pending sale | $375,000$152/sqft |
Source: NKMLS #643244 Report a problem | ||
| 6/3/2026 | Listed for sale | $375,000+46.7%$152/sqft |
Source: NKMLS #643244 Report a problem | ||
| 9/1/2021 | Sold | $255,600+9.9%$104/sqft |
Source: Public Record Report a problem | ||
| 6/18/2018 | Sold | $232,500-3.1%$94/sqft |
Source: Public Record Report a problem | ||
| 5/15/2018 | Pending sale | $239,900$97/sqft |
Source: Plum Tree Realty #515415 Report a problem | ||
| 5/5/2018 | Listed for sale | $239,900+71.4%$97/sqft |
Source: Owner Report a problem | ||
| 1/23/2018 | Sold | $140,000+4.9%$57/sqft |
Source: Public Record Report a problem | ||
| 10/27/2017 | Sold | $133,500-30.5%$54/sqft |
Source: Public Record Report a problem | ||
| 5/2/2008 | Sold | $192,000+8.3%$78/sqft |
Source: Public Record Report a problem | ||
| 12/17/1997 | Sold | $177,289+228.3%$72/sqft |
Source: Public Record Report a problem | ||
| 9/10/1997 | Sold | $54,000$22/sqft |
Source: Public Record Report a problem | ||
Public tax history
| Year | Property taxes | Tax assessment |
|---|---|---|
| 2025 | $3,181 +1.7% | $284,300 |
| 2024 | $3,127 +7.1% | $284,300 +11.2% |
| 2023 | $2,920 +2.2% | $255,600 |
| 2022 | $2,857 +9.7% | $255,600 +9.9% |
| 2021 | $2,604 -4.4% | $232,500 |
| 2020 | $2,725 | $232,500 |
| 2019 | $2,725 +21.3% | $232,500 +21.1% |
| 2018 | $2,247 +2.8% | $192,000 |
| 2017 | $2,185 | $192,000 |
| 2015 | $2,185 +2.6% | $192,000 |
| 2013 | $2,129 | $192,000 |
| 2012 | -- | $192,000 |
| 2011 | -- | $192,000 |
| 2010 | -- | $192,000 |
| 2009 | -- | $192,000 |
Find assessor info on the county website
Neighborhood: 41005
Nearby homes
- $320,1003 bd2 ba1.6k sqft2929 Holly Hill Dr, Burlington, KY 41005Off Market
- $413,3004 bd2 ba1.9k sqft2937 Holly Hill Dr, Burlington, KY 41005Off Market

- $351,7004 bd3 ba1.9k sqft2925 Holly Hill Dr, Burlington, KY 41005Off Market
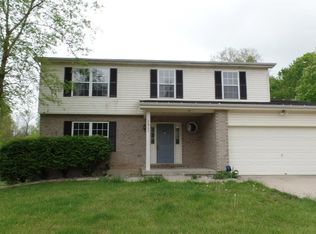
- $215,9003 bd1 ba1k sqft6241 Mathew Cir, Burlington, KY 41005Off Market

- $388,2004 bd4 ba2k sqft2941 Holly Hill Dr, Burlington, KY 41005Off Market
- $340,8004 bd2 ba1.8k sqft2921 Holly Hill Dr, Burlington, KY 41005Off Market
- $212,2003 bd1 ba1.1k sqft6243 Mathew Cir, Burlington, KY 41005Off Market
- $351,1004 bd2 ba1.9k sqft2945 Holly Hill Dr, Burlington, KY 41005Off Market
Nearby schools
GreatSchools rating
- 7/10Burlington Elementary SchoolGrades: PK-5Distance: 0.7 mi
- 6/10Camp Ernst Middle SchoolGrades: 6-8Distance: 0.9 mi
- 8/10Randall K. Cooper High SchoolGrades: 9-12Distance: 3.2 mi
Schools provided by the listing agent
- Elementary: Burlington Elementary
- Middle: Camp Ernst Middle School
- High: Cooper High School
Source: NKMLS. This data may not be complete. We recommend contacting the local school district to confirm school assignments for this home.
Get a cash offer in 3 minutes
Find out how much your home could sell for in as little as 3 minutes with a no-obligation cash offer.
Estimated market value
$368,000
Get a cash offer in 3 minutes
Find out how much your home could sell for in as little as 3 minutes with a no-obligation cash offer.
Estimated market value
$368,000
- Kentucky
- Boone County
- Burlington
- 41005
- 2933 Holly Hill Dr
Nearby cities
Nearby zip codes
Other Burlington Topics
