Skip main navigation
Sold for $235,000
  • $235,000

    2933 Hudson St, Baltimore, MD 21224

    2beds
    1,120sqft
    Townhouse
    Built in 1910
    871.2 Square Feet Lot
    $224,600 Zestimate®
    $210/sqft
    $2,428 Estimated rent

    Home value

    $224,600

    $213,000 - $236,000

    $2,428/mo

    Zestimate® history
    Loading
    Loading...

    Owner options

    List your home for rent

    $2,428/mo

    Rent Zestimate®

    Find your next renter with Zillow Rental Manager. Plus, with online applications, you can quickly screen prospective tenants – for free.

    Learn more

    $2,428/mo

    Rent Zestimate®

    Refinance and save

    $1,588/mo

    Est. payment

    Refinancing to a lower rate could help reduce your monthly payments and save thousands over the life of the loan.

    See today's rates

    $1,588/mo

    Est. payment

    Explore your selling options

    Work with a Zillow partner agent

    Leverage their expertise and Zillow's premium Showcase listings to get your home seen by more buyers.

    Get started

    List with your own agent

    Get your home in front of millions of buyers by listing it on Zillow.

    Learn how to do it

    Sell it yourself

    Take full control of how buyers see your home on Zillow by listing For Sale by Owner (FSBO).

    List your home

    What's special

    Three-story rowhomeConvenient upper-level laundryStainless-steel appliancesTwo private bedrooms
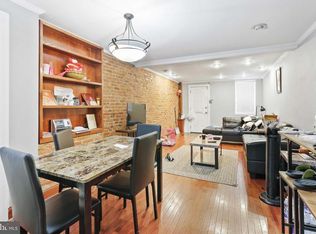
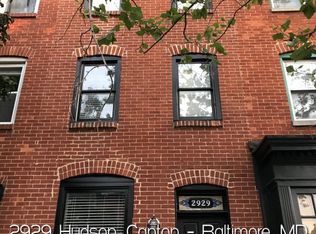
    Welcome to 2933 Hudson Street, a three-story rowhome ideally located in the heart of highly sought-after Canton, just steps from the area’s best dining, shopping, and waterfront attractions. The main level offers an open-concept layout perfect for entertaining, featuring hardwood floors throughout the living and dining areas and an eat-in kitchen with ceramic tile flooring and stainless-steel appliances. Step right outside from the kitchen to a spacious rear deck, ideal for BBQs, outdoor dining, or simply unwinding after a long day. The upper levels provide two private bedrooms, convenient upper-level laundry, and a top-floor primary suite complete with an ensuite bath and jacuzzi tub—your own private retreat. Enjoy unbeatable walkability to O’Donnell Square restaurants and bars, Canton Crossing, Brewers Hill shopping, the Canton Waterfront, Fells Point, Little Italy, and Harbor East. Johns Hopkins is nearby, and I-95 and I-895 offer easy access to Washington, DC, Philadelphia, New York, and beyond. Previously rented with a Lead Paint Certificate available. Attractively priced and sold as-is—an excellent opportunity for homeowners and investors alike. Why not make this your new home today?

    Zillow last checked:

    Listing updated:

    Listed by:

    Peter Klebenow 410-963-4926,

    RE/MAX Advantage Realty,

    Co-Listing Agent: Kevin L Reeder 443-463-3527,

    RE/MAX Advantage Realty

    Bought with:

    Courtney Furr, 5019447

    Compass

    Source: Bright MLS,MLS#: MDBA2198230MLS Logo

    Facts & features

    Interior

    Bedrooms & bathrooms
    • Bedrooms: 2
    • Bathrooms: 2
    • Full bathrooms: 2
    Primary bedroom
    • Features: Flooring - Carpet, Ceiling Fan(s)
    • Level: Upper
    • Area: 187 Square Feet
    • Dimensions: 11 X 17
    Bedroom 2
    • Features: Flooring - Carpet
    • Level: Upper
    • Area: 88 Square Feet
    • Dimensions: 11 X 8
    Primary bathroom
    • Features: Flooring - Ceramic Tile, Bathroom - Jetted Tub
    • Level: Upper
    • Area: 77 Square Feet
    • Dimensions: 11 X 7
    Bathroom 2
    • Features: Flooring - Ceramic Tile, Bathroom - Tub Shower
    • Level: Upper
    • Area: 45 Square Feet
    • Dimensions: 5 X 9
    Dining room
    • Features: Flooring - HardWood
    • Level: Main
    • Area: 91 Square Feet
    • Dimensions: 7 X 13
    Kitchen
    • Features: Flooring - Ceramic Tile, Recessed Lighting, Eat-in Kitchen, Kitchen - Gas Cooking
    • Level: Main
    • Area: 184 Square Feet
    • Dimensions: 8 X 23
    Laundry
    • Features: Flooring - Vinyl
    • Level: Upper
    • Area: 20 Square Feet
    • Dimensions: 4 X 5
    Living room
    • Features: Flooring - HardWood, Ceiling Fan(s), Recessed Lighting
    • Level: Main
    • Area: 121 Square Feet
    • Dimensions: 11 X 11
    Heating
    • Forced Air, Natural Gas
    Cooling
    • Central Air, Electric
    Appliances
    • Included: Dishwasher, Dryer, Washer, Water Heater, Refrigerator, Microwave, Oven/Range - Gas, Washer/Dryer Stacked, Electric Water Heater
    • Laundry: Laundry Room
    Features
    • Kitchen - Gourmet, Combination Dining/Living, Open Floorplan, Bathroom - Tub Shower, Ceiling Fan(s), Eat-in Kitchen, Primary Bath(s), Recessed Lighting, Built-in Features, Dry Wall
    • Flooring: Carpet, Wood
    • Windows: Vinyl Clad
    • Has basement: No
    • Has fireplace: No
    Interior area
    • Total structure area: 1,120
    • Total interior livable area: 1,120 sqft
    • Finished area above ground: 1,120
    • Finished area below ground: 0

    Property

    Parking
    • Parking features: On Street
    • Has uncovered spaces: Yes
    Accessibility
    • Accessibility features: Other
    Features
    • Levels: Three
    • Stories: 3
    • Patio & porch: Deck
    • Exterior features: Sidewalks
    • Pool features: None
    • Spa features: Bath
    • Fencing: Back Yard
    Lot
    • Size: 871.20 sqft
    Details
    • Additional structures: Above Grade, Below Grade
    • Parcel number: 0301111879 033
    • Zoning: R-8
    • Special conditions: Standard

    Construction

    Type & style
    • Home type: Townhouse
    • Property subtype: Townhouse
    Materials
    • Brick
    • Foundation: Slab
    Condition
    • New construction: No
    • Year built: 1910
    • Major remodel year: 2003

    Utilities & green energy

    • Electric: 100 Amp Service
    • Sewer: Public Sewer
    • Water: Public

    Community & neighborhood

    Location
    • Region: Baltimore
    • Subdivision: Canton
    • Municipality: Baltimore City

    Other

    Other facts
    • Listing agreement: Exclusive Right To Sell
    • Ownership: Ground Rent

    Price history

    DateEventPrice
    5/27/2026Sold$235,000+2.2%$210/sqft
    Source: Bright MLS #MDBA2198230 Report a problem
    4/27/2026Pending sale$229,900$205/sqft
    Source: Bright MLS #MDBA2198230 Report a problem
    4/2/2026Price change$229,900-2.1%$205/sqft
    Source: Bright MLS #MDBA2198230 Report a problem
    3/8/2026Price change$234,900-2.1%$210/sqft
    Source: Bright MLS #MDBA2198230 Report a problem
    1/16/2026Listed for sale$239,900+4.3%$214/sqft
    Source: Bright MLS #MDBA2198230 Report a problem
    2/25/2020Listing removed$1,700$2/sqft
    Source: Reliable Property Management Inc. Report a problem
    12/7/2019Price change$1,700-5.6%$2/sqft
    Source: Reliable Property Management Inc. Report a problem
    9/22/2019Listed for rent$1,800$2/sqft
    Source: Zillow Rental Manager Report a problem
    8/18/2017Listing removed$1,800$2/sqft
    Source: RE/MAX FIRST CHOICE #BA9984033 Report a problem
    7/10/2017Price change$1,800-18.2%$2/sqft
    Source: RE/MAX First Choice #BA9984033 Report a problem
    6/22/2017Listing removed$229,900$205/sqft
    Source: Re/Max First Choice #BA9852552 Report a problem
    6/22/2017Listed for rent$2,200+37.5%$2/sqft
    Source: RE/MAX First Choice #BA9984033 Report a problem
    6/7/2017Price change$229,900-4.2%$205/sqft
    Source: Re/Max First Choice #BA9852552 Report a problem
    5/19/2017Price change$239,900-4%$214/sqft
    Source: Re/Max First Choice #BA9852552 Report a problem
    4/2/2017Price change$249,900-4.4%$223/sqft
    Source: Re/Max First Choice #BA9852552 Report a problem
    2/21/2017Price change$261,500-2.8%$233/sqft
    Source: RE/MAX First Choice #BA9852552 Report a problem
    2/2/2017Listed for sale$269,000+26.3%$240/sqft
    Source: RE/MAX First Choice #BA9852552 Report a problem
    1/6/2016Listing removed$1,600$1/sqft
    Source: RE/MAX Preferred #BA8751835 Report a problem
    12/2/2015Price change$1,600-5.9%$1/sqft
    Source: RE/MAX Preferred #BA8751835 Report a problem
    10/21/2015Price change$1,700-5.6%$2/sqft
    Source: RE/MAX Preferred #BA8751835 Report a problem
    9/22/2015Listed for rent$1,800$2/sqft
    Source: RE/MAX Preferred #BA8751835 Report a problem
    8/28/2003Sold$213,000+102.9%$190/sqft
    Source: Public Record Report a problem
    8/12/2002Sold$105,000$94/sqft
    Source: Public Record Report a problem

    Public tax history

    YearProperty taxesTax assessment
    2025-- $201,133 -4.3%
    2024$4,962 +9.9%$210,267 +9.9%
    2023$4,517 $191,400
    2022$4,517 $191,400
    2021$4,517 -2.3%$191,400 -2.3%
    2020$4,626 $196,000
    2019$4,626 $196,000
    2018$4,626 -7.9%$196,000 -7.9%
    2017$5,020 -5.2%$212,700 +2.9%
    2016$5,293 $206,733 +3%
    2015$5,293 $200,767 +3.1%
    2014$5,293 $194,800
    2013-- $194,800
    2012-- $194,800 -12.8%
    2011-- $223,460 +0.8%
    2010-- $221,586 +0.9%
    2009-- $219,713 +0.9%
    2008-- $217,840 +21.7%
    2007-- $179,070 +27.6%
    2006-- $140,300 +38.2%
    2005-- $101,530 +20.2%
    2004-- $84,480 +25.3%
    2003-- $67,430 +33.8%
    2002-- $50,380 +1.4%
    2001-- $49,690

    Find assessor info on the county website

    Neighborhood: Canton

    Nearby schools

    GreatSchools rating
    Schools provided by the listing agent
    • District: Baltimore City Public Schools

    Source: Bright MLS. This data may not be complete. We recommend contacting the local school district to confirm school assignments for this home.

    Get a cash offer in 3 minutes
    Find out how much your home could sell for in as little as 3 minutes with a no-obligation cash offer.
    Estimated market value
    $224,600
    Get a cash offer in 3 minutes
    Find out how much your home could sell for in as little as 3 minutes with a no-obligation cash offer.
    Estimated market value
    $224,600