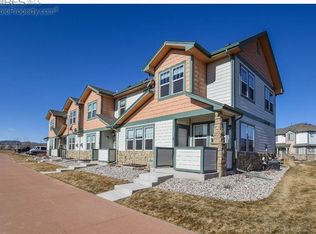
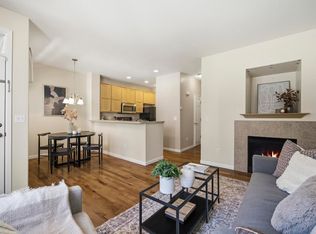
Don't miss this beautiful 3 bed/4bath end-unit townhome in central Fort Collins. This desirable two-story home features an open-concept main floor featuring engineered hard wood floors, creating a bright and inviting space for everyday living and entertaining. The kitchen is equipped with granite countertops and stainless steel appliances. Living room with South facing windows seamlessly flows with dining nook and kitchen. Upper Level includes primary bedroom with full en-suite bathroom and 2 additional bedrooms that share a full bathroom. Small upstairs loft creates the perfect spot for a workspace, study area, or relaxation retreat. Full finished basement includes spacious rec room, full bathroom, and storage space which includes a security safe. Updates include: active radon mitigation system, whole house humidifier, upgraded carpet, engineered wood floors on the main level, ceiling fans in all bedrooms, and wired security system. The attached 2-car garage is finished off with epoxy finished flooring and an added window. Enjoy direct access to the Fort Collins Rendezvous Trail right outside your front door, perfect for walking, running, and biking. Close to shopping, restaurants, popular Jessup Farms, and a short drive to Old Town Fort Collins.
Accepting backups
$460,000
2933 Kansas Dr #D, Fort Collins, CO 80525
3beds
2,249sqft
:
Get pre-qualified$3,112/mo
Townhouse
Built in 2014
1,230 Square Feet Lot
$452,900 Zestimate®
$205/sqft
$345/mo HOA
What's special
Open-concept main floorStainless steel appliancesEngineered hardwood floorsDining nook
- 42 days |
- 412 |
- 32 |
Zillow last checked:
Listing updated:
Listed by:
Kelly Swift 970-310-4876,
Group Mulberry
Source: IRES as distributed by MLS GRID,MLS#: 1061595
Facts & features
Interior
Bedrooms & bathrooms
- Bedrooms: 3
- Bathrooms: 4
- Full bathrooms: 2
- 3/4 bathrooms: 1
- 1/2 bathrooms: 1
- Main level bathrooms: 1
Rooms
- Room types: Loft
Primary bedroom
- Description: Carpet
- Features: 3/4 Primary Bath
- Level: Upper
- Area: 192 Square Feet
- Dimensions: 16 x 12
Bedroom 2
- Description: Carpet
- Level: Upper
- Area: 132 Square Feet
- Dimensions: 11 x 12
Bedroom 3
- Description: Carpet
- Level: Upper
- Area: 120 Square Feet
- Dimensions: 10 x 12
Dining room
- Description: Wood
- Level: Main
- Area: 80 Square Feet
- Dimensions: 8 x 10
Kitchen
- Description: Wood
- Level: Main
- Area: 130 Square Feet
- Dimensions: 10 x 13
Laundry
- Description: Vinyl
- Level: Basement
- Area: 18 Square Feet
- Dimensions: 6 x 3
Living room
- Description: Wood
- Level: Main
- Area: 252 Square Feet
- Dimensions: 18 x 14
Recreation room
- Description: Carpet
- Level: Basement
- Area: 304 Square Feet
- Dimensions: 16 x 19
Heating
- Forced Air, Humidity Control
Cooling
- Central Air, Ceiling Fan(s)
Appliances
- Included: Electric Range, Dishwasher, Refrigerator, Washer, Dryer, Microwave
Features
- Separate Dining Room, Open Floorplan, Walk-In Closet(s)
- Flooring: Wood
- Windows: Window Coverings
- Basement: Full,Partially Finished,Built-In Radon
Interior area
- Total structure area: 1,593
- Total interior livable area: 2,249 sqft
- Finished area above ground: 1,593
Video & virtual tour
Property
Parking
- Total spaces: 2
- Parking features: Garage Door Opener, Attached
- Attached garage spaces: 2
- Details: Attached
Features
- Levels: Two
- Stories: 2
- Patio & porch: Patio
- Has view: Yes
- View description: Mountain(s)
Lot
- Size: 1,230 Square Feet
- Features: Abuts Public Open Space, Paved, Curbs, Gutters, Sidewalks
Details
- Parcel number: R1616182
- Zoning: LMN
- Special conditions: Private Owner
Construction
Type & style
- Home type: Townhouse
- Architectural style: Contemporary
- Property subtype: Townhouse
- Attached to another structure: Yes
Materials
- Frame, Stone
- Roof: Composition
Condition
- New construction: No
- Year built: 2014
Utilities & green energy
- Electric: City of Fort Collins
- Gas: Xcel Energy
- Sewer: Public Sewer
- Water: City
- Utilities for property: Natural Gas Available, Electricity Available
Green energy
- Energy efficient items: Windows
Community & HOA
Community
- Features: Trail(s)
- Security: Security System, Fire Alarm
- Subdivision: The Willows at Rigden Farm
HOA
- Has HOA: Yes
- Services included: Common Amenities, Trash, Snow Removal, Maintenance Grounds
- HOA fee: $345 monthly
- HOA name: Willows at Rigden Farm
Location
- Region: Fort Collins
Financial & listing details
- Price per square foot: $205/sqft
- Tax assessed value: $463,000
- Annual tax amount: $2,884
- Date on market: 6/11/2026
- Listing terms: Cash,Conventional,FHA
- Exclusions: Personal Property
- Electric utility on property: Yes
- Road surface type: Asphalt
Estimated market value
$452,900
$430,000 - $476,000
$3,017/mo
Price history
| Date | Event | Price |
|---|---|---|
| 7/20/2026 | Pending sale | $460,000$205/sqft |
Source:  REcolorado as distributed by MLS GRID #IR1061595 Report a problem REcolorado as distributed by MLS GRID #IR1061595 Report a problem | ||
| 6/11/2026 | Listed for sale | $460,000+16.5%$205/sqft |
Source:  IRES as distributed by MLS GRID #1061595 Report a problem IRES as distributed by MLS GRID #1061595 Report a problem | ||
| 1/24/2020 | Listing removed | $1,875$1/sqft |
Source: All County Fort Collins Report a problem | ||
| 1/15/2020 | Price change | $1,875-1.3%$1/sqft |
Source: Zillow Rental Network Premium Report a problem | ||
| 1/11/2020 | Listed for rent | $1,900$1/sqft |
Source: Zillow Rental Network Premium Report a problem | ||
| 10/4/2019 | Sold | $395,000-6%$176/sqft |
Source: Public Record Report a problem | ||
| 9/17/2019 | Listing removed | $1,900$1/sqft |
Source: All County Fort Collins Report a problem | ||
| 9/5/2019 | Listed for rent | $1,900$1/sqft |
Source: Zillow Rental Network Premium Report a problem | ||
| 8/14/2019 | Price change | $419,999-1.2%$187/sqft |
Source: Redefy #9520859 Report a problem | ||
| 7/29/2019 | Price change | $425,000-3.4%$189/sqft |
Source: Redefy #9520859 Report a problem | ||
| 7/18/2019 | Listed for sale | $439,900+58.2%$196/sqft |
Source: Redefy #9520859 Report a problem | ||
| 8/26/2014 | Sold | $278,124$124/sqft |
Source: IRES as distributed by MLS GRID #723857 Report a problem | ||
Public tax history
| Year | Property taxes | Tax assessment |
|---|---|---|
| 2025 | $2,884 +16.1% | $28,938 -2.2% |
| 2024 | $2,484 +3.1% | $29,574 -1% |
| 2023 | $2,410 -1% | $29,861 +17% |
| 2022 | $2,436 +0.9% | $25,527 -2.8% |
| 2021 | $2,414 +7.3% | $26,262 +1.8% |
| 2020 | $2,250 +11.4% | $25,798 +7% |
| 2019 | $2,019 | $24,112 +8.8% |
| 2018 | $2,019 | $22,154 |
| 2017 | $2,019 +0.3% | $22,154 +22.7% |
| 2016 | $2,012 +23% | $18,053 +0% |
| 2015 | $1,636 +55.8% | $18,050 +56.8% |
| 2014 | $1,050 | $11,510 |
| 2013 | -- | $11,510 +30.5% |
| 2012 | -- | $8,820 +6.7% |
| 2011 | -- | $8,270 -5.3% |
| 2010 | -- | $8,730 +6.7% |
| 2009 | -- | $8,180 -5.3% |
| 2008 | -- | $8,640 |
| 2007 | -- | $8,640 -22.2% |
| 2006 | -- | $11,110 |
| 2005 | -- | $11,110 +487.8% |
| 2004 | -- | $1,890 +225.9% |
| 2002 | -- | $580 |
Find assessor info on the county website
Monthly payment
Est. payment
Payment breakdown
Explore the cost of this home by adjusting the details. Changes won't be saved.Climate risks
Neighborhood: Rigden Farm
Nearby schools
GreatSchools rating
- 8/10Riffenburgh Elementary SchoolGrades: K-5Distance: 1.5 mi
- 5/10Lesher Middle SchoolGrades: 6-8Distance: 2.2 mi
- 8/10Fort Collins High SchoolGrades: 9-12Distance: 0.5 mi
Schools provided by the listing agent
- Elementary: Riffenburgh
- Middle: Lesher
- High: Ft Collins
Source: IRES as distributed by MLS GRID. This data may not be complete. We recommend contacting the local school district to confirm school assignments for this home.
- $449,7003 bd3 ba2.2k sqft2933 Kansas Dr UNIT B, Fort Collins, CO 80525Off Market

- $480,5003 bd4 ba2.2k sqft2933 Kansas Dr UNIT C, Fort Collins, CO 80525Off Market
- $486,4004 bd4 ba2.3k sqft2933 Kansas Dr UNIT A, Fort Collins, CO 80525Off Market

- $439,2003 bd2 ba2.2k sqft2933 Kansas Dr UNIT E, Fort Collins, CO 80525Off Market
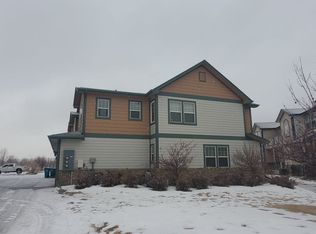
- $417,2003 bd2 ba1.5k sqft2933 Kansas Dr UNIT F, Fort Collins, CO 80525Off Market
- $423,8003 bd2 ba1.6k sqft2933 Kansas Dr UNIT G, Fort Collins, CO 80525Off Market
- $441,9003 bd3 ba2.2k sqft2933 Kansas Dr, Fort Collins, CO 80525Off Market
- $507,9004 bd4 ba1.7k sqft2921 Kansas Dr B #B, Fort Collins, CO 80525Off Market
A local agent can set up tours, give advice and negotiate with sellers.
A local lender can help you make sure your offer is ready when you are.
Similar homes
- $379,0003 bd3 ba1.7k sqft2921 Kansas Dr #K, Fort Collins, CO 80525For Sale
 MLS ID #1062368, Dawne Collier, Group Harmony. IRES as distributed by MLS GRID
 - $455,0003 bd4 ba1.7k sqft2608 Kansas Dr #J165, Fort Collins, CO 80525For Sale
 MLS ID #1059266, Kelly Lindner, RE/MAX Advanced Inc.. IRES as distributed by MLS GRID
 - $439,0002 bd3 ba1.9k sqft2715 Rockford Dr #103, Fort Collins, CO 80525For Sale
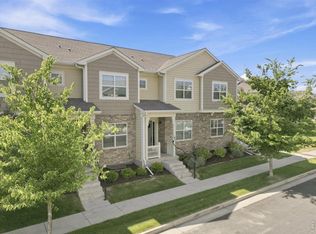 MLS ID #1061879, Shannon Miller, RE/MAX Alliance-FTC South. IRES as distributed by MLS GRID
 - $390,0003 bd4 ba1.8k sqft2621 Rigden Pkwy #E1, Fort Collins, CO 80525For Sale
 MLS ID #1064036, Benjamin Wishart, C3 Property Management. IRES as distributed by MLS GRID
 - $425,0003 bd4 ba2k sqft408 Strasburg Dr #B15, Fort Collins, CO 80525For SaleMLS ID #1062232, Barbara Imes, Group Harmony. IRES as distributed by MLS GRID
- $490,0003 bd3 ba1.5k sqft875 Baum St #A, Fort Collins, CO 80524For SaleMLS ID #1063971, Carrie Holmes, Coldwell Banker Realty- Fort Collins. IRES as distributed by MLS GRID
- $357,0002 bd3 ba1.8k sqft2702 Rigden Pkwy #G1, Fort Collins, CO 80525For SaleMLS ID #1063019, Rob Kittle, Kittle Real Estate. IRES as distributed by MLS GRID
- $459,0003 bd3 ba1.6k sqft427 Houghton Ct, Fort Collins, CO 80524For SaleMLS ID #1061946, NoCo Home Team, C3 Real Estate Solutions, LLC. IRES as distributed by MLS GRID
- $438,0003 bd3 ba1.9k sqft2420 Ridge Top Dr #4, Fort Collins, CO 80526For SaleMLS ID #1061651, Anna T. DiTorrice-Mull, Group Harmony. IRES as distributed by MLS GRID
- $513,0003 bd2 ba2.2k sqft519 Yuma Ct, Fort Collins, CO 80525For SaleMLS ID #1061535, Pennie Landon, Coldwell Banker Realty-NOCO. IRES as distributed by MLS GRID
- $465,0003 bd3 ba1.8k sqft4448 Haymill Ct, Timnath, CO 80547For SaleMLS ID #1061710, The Mullenberg Team, eXp Realty - Northern CO. IRES as distributed by MLS GRID
- $440,0004 bd4 ba2.1k sqft2930 W Stuart St #2, Fort Collins, CO 80526For SaleMLS ID #1057931, Lestel Meade, CENTURY 21 Elevated. IRES as distributed by MLS GRID
- $459,9002 bd3 ba2.2k sqft3902 Precision Dr #D, Fort Collins, CO 80528For SaleMLS ID #1061384, Scott Adams, Mountain West Real Estate. IRES as distributed by MLS GRID
- $510,0003 bd4 ba2.2k sqft4846 Northern Lights Dr #D, Fort Collins, CO 80528For SaleMLS ID #1063011, Brian Grauberger, Group Harmony. IRES as distributed by MLS GRID
- $455,0003 bd3 ba2.3k sqft4148 Greenhorn Dr, Loveland, CO 80538For SaleMLS ID #1063137, Jesse Laner, C3 Real Estate Solutions, LLC. IRES as distributed by MLS GRID
- $500,0003 bd3 ba2.1k sqft2238 Brightwater Dr, Fort Collins, CO 80524For SaleMLS ID #1060960, Jeff Rubenstein, eXp Realty LLC. IRES as distributed by MLS GRID
- $490,0003 bd2 ba2.7k sqft2303 Sunbury Ln, Fort Collins, CO 80524For SaleMLS ID #1055088, Adam Snow, The Real Estate Workshop LLC. IRES as distributed by MLS GRID
- $424,9003 bd3 ba2.5k sqft6902 Nimitz Dr #A102, Fort Collins, CO 80526For SaleMLS ID #1057945, Rob Kittle, Kittle Real Estate. IRES as distributed by MLS GRID
- $489,0003 bd3 ba3.1k sqft6715 Enterprise Dr #A-104, Fort Collins, CO 80526For SaleMLS ID #1060921, Jeff Lewis, Coldwell Banker Realty- Fort Collins. IRES as distributed by MLS GRID
- $550,0003 bd3 ba2.6k sqft920 Trading Post Rd, Fort Collins, CO 80524For SaleMLS ID #1061747, Camie Trlica, Group Mulberry. IRES as distributed by MLS GRID
