Skip main navigation
Sold for $339,950
  • $339,950

    2933 Libwood Ave, North Chesterfield, VA 23237

    3beds
    1,550sqft
    Single Family Residence
    Built in 2025
    9,888 Square Feet Lot
    $365,000 Zestimate®
    $219/sqft
    $2,583 Estimated rent

    Home value

    $365,000

    $347,000 - $383,000

    $2,583/mo

    Zestimate® history
    Loading
    Loading...

    Owner options

    List your home for rent

    $2,583/mo

    Rent Zestimate®

    Find your next renter with Zillow Rental Manager. Plus, with online applications, you can quickly screen prospective tenants – for free.

    Learn more

    $2,583/mo

    Rent Zestimate®

    Refinance and save

    $2,021/mo

    Est. payment

    Refinancing to a lower rate could help reduce your monthly payments and save thousands over the life of the loan.

    See today's rates

    $2,021/mo

    Est. payment

    Explore your selling options

    Work with a Zillow partner agent

    Leverage their expertise and Zillow's premium Showcase listings to get your home seen by more buyers.

    Get started

    List with your own agent

    Get your home in front of millions of buyers by listing it on Zillow.

    Learn how to do it

    Sell it yourself

    Take full control of how buyers see your home on Zillow by listing For Sale by Owner (FSBO).

    List your home

    What's special

    Home officePrivate drivewayOpen floor planFull front porchLandscaped yardQuartz countertopsLuxurious primary suite
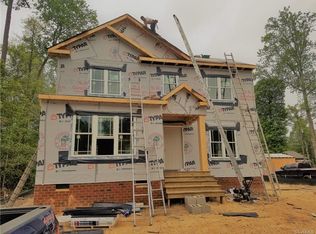
    BUILDER INCENTIVE - $5,000 TOWARD CLOSING COSTS! FALL in love with this brand-new Chesterfield home! Tucked away on a quiet street, this charming residence offers undeniable curb appeal with its full front porch, landscaped yard, and private driveway. Step inside to discover 1,550 sq ft of thoughtfully designed one-level living, where style and convenience meet in every detail. The spacious, open floor plan is perfect for both everyday living and entertaining. A bright and airy living room with ceiling fan flows seamlessly into the dining space, anchored by a beautiful chandelier. The designer kitchen is sure to impress, featuring quartz countertops, a peninsula with breakfast bar seating, pendant lighting, tile backsplash, stainless steel appliances, and a generous pantry. This home offers three comfortable bedrooms, each with a ceiling fan and ample closet space. The hall bathroom includes a shower/tub combo with tile surround. The luxurious primary suite is a true retreat with a large walk-in closet and spa-like ensuite featuring a double vanity and tub/shower combo with tile surround. Additional features include a flexible open space inside the back door, perfect for a home office or drop zone, and a laundry area with cabinets and shelving to keep everything organized. With its flawless design, thoughtful finishes, and unbeatable location, this move-in-ready home delivers the perfect blend of comfort and style—ready to welcome its very first owner. Don’t miss your chance to own this beautiful new construction in Chesterfield—schedule your showing today!

    Zillow last checked:

    Listing updated:

    Listed by:

    Dave Seibert membership@therealbrokerage.com,

    Real Broker LLC,

    Joey Schihl 804-347-9544,

    Real Broker LLC

    Bought with:

    Bessan Daou, 0225255412

    CapCenter

    Source: CVRMLS,MLS#: 2520268MLS LogoOriginating MLS: Central Virginia Regional MLS

    Facts & features

    Interior

    Bedrooms & bathrooms
    • Bedrooms: 3
    • Bathrooms: 2
    • Full bathrooms: 2
    Other
    • Description: Tub & Shower
    • Level: First
    Heating
    • Electric, Heat Pump
    Cooling
    • Central Air, Electric
    Appliances
    • Included: Dishwasher, Electric Cooking, Electric Water Heater, Disposal, Microwave, Oven, Refrigerator, Smooth Cooktop, Stove
    • Laundry: Washer Hookup, Dryer Hookup
    Features
    • Bookcases, Built-in Features, Bedroom on Main Level, Ceiling Fan(s), Dining Area, Double Vanity, Eat-in Kitchen, Granite Counters, High Ceilings, Bath in Primary Bedroom, Main Level Primary, Pantry, Recessed Lighting, Walk-In Closet(s)
    • Flooring: Tile, Wood
    • Doors: Insulated Doors
    • Windows: Thermal Windows
    • Basement: Crawl Space
    • Attic: Access Only
    Interior area
    • Total interior livable area: 1,550 sqft
    • Finished area above ground: 1,550
    • Finished area below ground: 0

    Property

    Parking
    • Parking features: Driveway, Unpaved
    • Has uncovered spaces: Yes
    Features
    • Levels: One
    • Stories: 1
    • Patio & porch: Front Porch, Deck, Porch
    • Exterior features: Deck, Lighting, Porch, Unpaved Driveway
    • Pool features: None
    • Fencing: Back Yard,Fenced
    Lot
    • Size: 9,888 Square Feet
    • Features: Level
    • Topography: Level
    Details
    • Parcel number: 789677487200000

    Construction

    Type & style
    • Home type: SingleFamily
    • Architectural style: Custom,Ranch
    • Property subtype: Single Family Residence
    Materials
    • Block, Frame, Vinyl Siding
    • Roof: Composition,Shingle
    Condition
    • New Construction
    • New construction: Yes
    • Year built: 2025

    Utilities & green energy

    • Sewer: Public Sewer
    • Water: Public

    Community & HOA

    Community
    • Subdivision: Rayon Park
    Location
    • Region: North Chesterfield

    Financial & listing details

    • Price per square foot: $219/sqft
    • Tax assessed value: $50,000
    • Annual tax amount: $81
    • Date on market: 11/26/2025
    • Ownership: Individuals
    • Ownership type: Sole Proprietor

    Price history

    DateEventPrice
    11/14/2025Sold$339,950$219/sqft
    Source: CVRMLS #2520268 Report a problem
    10/21/2025Pending sale$339,950$219/sqft
    Source: CVRMLS #2520268 Report a problem
    9/19/2025Price change$339,950-2.9%$219/sqft
    Source: CVRMLS #2520268 Report a problem
    8/27/2025Listed for sale$349,950+774.9%$226/sqft
    Source: CVRMLS #2520268 Report a problem
    7/10/2024Sold$40,000$26/sqft
    Source: Public Record Report a problem

    Public tax history

    YearProperty taxesTax assessment
    2025$445 +449.4%$50,000 +455.6%
    2024$81 +11.3%$9,000 +12.5%
    2023$73 +13%$8,000 +14.3%
    2022$64 -1.8%$7,000 +1.4%
    2021$66 $6,900
    2020$66 $6,900
    2019$66 $6,900
    2018$66 +3.5%$6,900
    2017$63 $6,900 +4.5%
    2016$63 $6,600
    2015$63 $6,600
    2014$63 $6,600
    2013-- $6,600
    2012-- $6,600
    2011-- $6,600 -5.7%
    2010-- $7,000
    2009-- $7,000 +16.7%
    2008-- $6,000 +57.9%
    2007-- $3,800 +65.2%
    2005-- $2,300
    2004-- $2,300
    2003-- $2,300
    2002-- $2,300
    2001-- $2,300
    Find assessor info on the county website

    Neighborhood: 23237

    Nearby schools

    GreatSchools rating
    Schools provided by the listing agent
    • Elementary: Bellwood
    • Middle: Falling Creek
    • High: Bird

    Source: CVRMLS. This data may not be complete. We recommend contacting the local school district to confirm school assignments for this home.

    Get a cash offer in 3 minutes
    Find out how much your home could sell for in as little as 3 minutes with a no-obligation cash offer.
    Estimated market value
    $365,000
    Get a cash offer in 3 minutes
    Find out how much your home could sell for in as little as 3 minutes with a no-obligation cash offer.
    Estimated market value
    $365,000