Skip main navigation
Closed
  • $298,000

    2933 Lincoln St, Franklin Park, IL 60131

    2beds
    844sqft
    Single Family Residence
    Built in 1950
    5,096 Square Feet Lot
    $308,500 Zestimate®
    $353/sqft
    $2,228 Estimated rent

    Home value

    $308,500

    $278,000 - $342,000

    $2,228/mo

    Zestimate® history
    Loading
    Loading...

    Owner options

    List your home for rent

    $2,228/mo

    Rent Zestimate®

    Find your next renter with Zillow Rental Manager. Plus, with online applications, you can quickly screen prospective tenants – for free.

    Learn more

    $2,228/mo

    Rent Zestimate®

    Refinance and save

    $2,125/mo

    Est. payment

    Refinancing to a lower rate could help reduce your monthly payments and save thousands over the life of the loan.

    See today's rates

    $2,125/mo

    Est. payment

    Explore your selling options

    Work with a Zillow partner agent

    Leverage their expertise and Zillow's premium Showcase listings to get your home seen by more buyers.

    Get started

    List with your own agent

    Get your home in front of millions of buyers by listing it on Zillow.

    Learn how to do it

    Sell it yourself

    Take full control of how buyers see your home on Zillow by listing For Sale by Owner (FSBO).

    List your home

    What's special

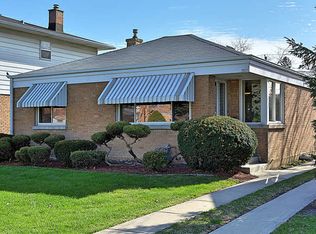
    Brick ranchModern internal ventNew gatesLarge patio spotlightUpdated full updated bathroomPremium wood fenceUpdated kitchen
    **MULTIPLE OFFERS RECEIVED, H&B due Wed 10/28 at 5pm.** Wonderful brick ranch with BASEMENT, including updated full updated bathroom, bar and floors. HW floors throughout, updated kitchen includes brand new Cardell cabinets, custom made quartz counters, brand new SS refrigerator and stove with modern internal vent. Brand new water heater. Roof-2023, new Leaf Guard gutters and downspouts-2023. All gutters have gutter guards for no-clog protection. New windows in the living room, kitchen, and upstairs bathroom. Two ejector pumps-2022, water heater-2022 w/reworked copper plumbing, chimney tuck pointed-2023, 7-foot wide parking along south fence line, and parking for adjacent garage, total parking provision for 9. Front of house has 10'x18' patio-2022, brick paved fire pit-2022, all borders (fence line, garage, and house) weed-proofed, w/landscaping in front. Transferable weed prevention spraying service for spring (2 no charge applications). Large patio spotlight w/brand new outdoor enclosed dual 110 electric. The entire interior of the house has been newly painted. New premium wood fence w/3 new gates (north side)-2022, south side-2018 for full privacy. Gates located south of the garage are heavy-duty but are being conveyed AS-IS to be installed by the buyer. These should be installed by a professional as they are extremely heavy (at least 400 lbs). Please use caution during showings, not to touch them.

    Zillow last checked:

    Listing updated:

    Listed by:

    Annamarie Moise, ABR,CSC,PSA,SRS 630-205-3596,

    Keller Williams Premiere Properties

    Bought with:

    Rabah Zegar

    RE/MAX 10

    Source: MRED as distributed by MLS GRID,MLS#: 12502553MLS Logo

    Facts & features

    Interior

    Bedrooms & bathrooms
    • Bedrooms: 2
    • Bathrooms: 2
    • Full bathrooms: 2
    Rooms
    • Room types: Kitchen, Utility Room-Lower Level
    Primary bedroom
    • Features: Flooring (Hardwood)
    • Level: Main
    • Area: 121 Square Feet
    • Dimensions: 11X11
    Bedroom 2
    • Features: Flooring (Hardwood)
    • Level: Main
    • Area: 121 Square Feet
    • Dimensions: 11X11
    Bar entertainment
    • Features: Flooring (Ceramic Tile)
    • Level: Basement
    • Area: 117 Square Feet
    • Dimensions: 9X13
    Dining room
    • Features: Flooring (Hardwood), Window Treatments (Double Pane Windows, Screens)
    • Level: Main
    • Area: 90 Square Feet
    • Dimensions: 10X9
    Family room
    • Features: Flooring (Ceramic Tile)
    • Level: Basement
    • Area: 323 Square Feet
    • Dimensions: 17X19
    Kitchen
    • Features: Kitchen (Custom Cabinetry, Granite Counters, Updated Kitchen), Flooring (Ceramic Tile), Window Treatments (Bay Window(s), Double Pane Windows, Screens)
    • Level: Main
    • Area: 99 Square Feet
    • Dimensions: 11X9
    Kitchen 2nd
    • Features: Flooring (Ceramic Tile)
    • Level: Basement
    • Area: 117 Square Feet
    • Dimensions: 13X9
    Laundry
    • Features: Flooring (Ceramic Tile)
    • Level: Basement
    • Area: 84 Square Feet
    • Dimensions: 7X12
    Living room
    • Features: Flooring (Hardwood), Window Treatments (Bay Window(s), Display Window(s), Double Pane Windows, Screens)
    • Level: Main
    • Area: 210 Square Feet
    • Dimensions: 15X14
    Other
    • Features: Flooring (Ceramic Tile)
    • Level: Basement
    • Area: 84 Square Feet
    • Dimensions: 14X6
    Heating
    • Natural Gas, Forced Air
    Cooling
    • Central Air
    Appliances
    • Included: Range, Refrigerator, Washer, Dryer, Stainless Steel Appliance(s), Range Hood, Gas Water Heater
    Features
    • Granite Counters, Quartz Counters
    • Flooring: Hardwood
    • Basement: Partially Finished,Partial
    Interior area
    • Total structure area: 485
    • Total interior livable area: 844 sqft

    Property

    Parking
    • Total spaces: 2
    • Parking features: Concrete, Garage Door Opener, Yes, Garage Owned, Detached, Garage
    • Garage spaces: 2
    • Has uncovered spaces: Yes
    Accessibility
    • Accessibility features: No Disability Access
    Features
    • Stories: 1
    • Patio & porch: Patio
    • Fencing: Fenced
    Lot
    • Size: 5,096 Square Feet
    • Dimensions: 41X124
    Details
    • Additional structures: None
    • Parcel number: 12281170110000
    • Special conditions: None
    • Other equipment: Sump Pump

    Construction

    Type & style
    • Home type: SingleFamily
    • Architectural style: Ranch
    • Property subtype: Single Family Residence
    Materials
    • Vinyl Siding, Brick
    • Foundation: Concrete Perimeter
    • Roof: Asphalt
    Condition
    • New construction: No
    • Year built: 1950

    Utilities & green energy

    • Electric: 100 Amp Service
    • Sewer: Public Sewer
    • Water: Lake Michigan

    Community & HOA

    Community
    • Features: Curbs, Sidewalks, Street Lights, Street Paved
    • Security: Carbon Monoxide Detector(s)
    HOA
    • Services included: None
    Location
    • Region: Franklin Park

    Financial & listing details

    • Price per square foot: $353/sqft
    • Tax assessed value: $220,000
    • Annual tax amount: $6,039
    • Date on market: 10/23/2025
    • Listing terms: Conventional
    • Ownership: Fee Simple

    Price history

    DateEventPrice
    12/2/2025Sold$298,000+3.1%$353/sqft
    Source: MRED as distributed by MLS GRID #12502553 Report a problem
    10/31/2025Contingent$289,000$342/sqft
    Source: MRED as distributed by MLS GRID #12502553 Report a problem
    10/23/2025Listed for sale$289,000-3.7%$342/sqft
    Source: MRED as distributed by MLS GRID #12502553 Report a problem
    10/23/2025Listing removed$300,000$355/sqft
    Source: MRED as distributed by MLS GRID #11994718 Report a problem
    10/17/2025Listed for sale$300,000+138.1%$355/sqft
    Source: MRED as distributed by MLS GRID #11994718 Report a problem
    4/30/2015Sold$126,000-6.6%$149/sqft
    Source: MRED as distributed by MLS GRID #08773376 Report a problem
    3/3/2015Pending sale$134,900$160/sqft
    Source: Panamerican Real Estate Inc #08773376 Report a problem
    3/3/2015Listed for sale$134,900-45.5%$160/sqft
    Source: Panamerican Real Estate Inc #08773376 Report a problem
    8/5/2014Sold$247,500+140.5%$293/sqft
    Source: Public Record Report a problem
    11/7/2013Listing removed$102,900$122/sqft
    Source: Plus Realty Group #08178030 Report a problem
    3/20/2013Listed for sale$102,900-28.5%$122/sqft
    Source: Plus Realty Group #08178030 Report a problem
    10/10/2012Listing removed$144,000$171/sqft
    Source: Plus Realty Group #07921223 Report a problem
    1/11/2012Listed for sale$144,000-47.6%$171/sqft
    Source: Plus Realty Group #07921223 Report a problem
    3/28/2006Sold$275,000+25%$326/sqft
    Source: Public Record Report a problem
    7/22/2004Sold$220,000$261/sqft
    Source: Public Record Report a problem

    Public tax history

    YearProperty taxesTax assessment
    2024-- $22,000 +0%
    2023$6,039 +2.1%$21,999
    2022$5,914 +25.7%$21,999 +40.6%
    2021$4,703 -9.2%$15,643 -6.7%
    2020$5,179 -4.5%$16,774 -11.5%
    2019$5,426 +0.5%$18,954 +10.8%
    2018$5,402 +0.1%$17,113
    2017$5,397 +0.4%$17,113
    2016$5,373 +23.1%$17,113 +23.5%
    2015$4,366 -12.5%$13,860 -11.6%
    2014$4,990 +4.5%$15,670
    2013$4,776 -18.3%$15,670 -20.1%
    2012$5,849 +2.4%$19,621
    2011$5,709 +1.4%$19,621
    2010$5,632 +9.5%$19,621 +1.9%
    2009$5,143 +11.2%$19,247 -21.7%
    2008$4,626 -18.6%$24,596 -3.9%
    2007$5,684 +22.3%$25,595 +30.1%
    2006$4,649 +63.9%$19,678
    2005$2,836 -31.2%$19,678
    2004$4,123 +57%$19,678 +37.4%
    2003$2,627 +10.4%$14,319
    2002$2,378 +25.5%$14,319
    2001$1,895 +1.5%$14,319 +16.6%
    2000$1,866 +0.5%$12,277
    1999$1,858 $12,277
    Find assessor info on the county website

    Neighborhood: 60131

    Nearby schools

    GreatSchools rating
    Schools provided by the listing agent
    • Elementary: Roy Elementary School
    • Middle: Enger School
    • High: West Leyden High School
    • District: 83

    Source: MRED as distributed by MLS GRID. This data may not be complete. We recommend contacting the local school district to confirm school assignments for this home.

    Get a cash offer in 3 minutes
    Find out how much your home could sell for in as little as 3 minutes with a no-obligation cash offer.
    Estimated market value
    $308,500
    Get a cash offer in 3 minutes
    Find out how much your home could sell for in as little as 3 minutes with a no-obligation cash offer.
    Estimated market value
    $308,500