Experiencе еlеvated livіng in thіs exquisitelу upgrаded, barely lived-in residence, where luxury, sophistication, and modern innovation converge. Perfectly positioned on a premium corner cul-de-sac lot in North Las Vegas, this exceptional 4-bedroom home showcases designer finishes, custom flooring, statement lighting, smart-home technology, and automated sheer and blackout blinds throughout. The expansive open-concept design features a main-level guest suite, while the gourmet chef’s kitchen stuns with Level 3 quartz countertops, bespoke cabinetry, stainless steel appliances, and an oversized island designed for entertaining. Upstairs, a versatile loft complements a lavish primary retreat with custom walk-in closets and a spa-inspired bath. Outdoors, enjoy a sprawling, professionally landscaped backyard with lush synthetic turf and a covered patio, creating a private resort-style setting. Moments from premier shopping, top schools, major freeways, and the Las Vegas Strip, this extraordinary home offers luxury living without compromise. All furniture is negotiable!
Closed
Street View
Zillow last checked:
Listing updated:
Bought with:
Kimbly Bolden, S.0177883
Realty ONE Group, Inc
Source: LVR,MLS#: 2793591 Originating MLS: Greater Las Vegas Association of Realtors Inc
Originating MLS: Greater Las Vegas Association of Realtors IncPrice history
| Date | Event | Price |
|---|---|---|
| 9/21/2026 | Sold | $478,000+1.9%$196/sqft |
Source:  LVR #2793591 Report a problem LVR #2793591 Report a problem | ||
| 9/11/2026 | Listing removed | $3,200$1/sqft |
Source: LVR #2808434 Report a problem | ||
| 9/2/2026 | Contingent | $469,000$192/sqft |
Source: LVR #2793591 Report a problem | ||
| 8/22/2026 | Price change | $469,000-4.3%$192/sqft |
Source: LVR #2793591 Report a problem | ||
| 8/21/2026 | Price change | $3,200-8.6%$1/sqft |
Source: LVR #2808434 Report a problem | ||
| 8/12/2026 | Listed for rent | $3,500+6.1%$1/sqft |
Source: LVR #2808434 Report a problem | ||
| 8/5/2026 | Price change | $490,000-1%$201/sqft |
Source: LVR #2793591 Report a problem | ||
| 7/31/2026 | Price change | $495,000-0.8%$203/sqft |
Source: LVR #2793591 Report a problem | ||
| 7/24/2026 | Price change | $499,000-0.8%$204/sqft |
Source: LVR #2793591 Report a problem | ||
| 7/22/2026 | Price change | $503,000-0.2%$206/sqft |
Source: LVR #2793591 Report a problem | ||
| 7/7/2026 | Price change | $504,000-0.2%$206/sqft |
Source: LVR #2793591 Report a problem | ||
| 7/1/2026 | Price change | $505,000-1%$207/sqft |
Source: LVR #2793591 Report a problem | ||
| 6/22/2026 | Price change | $510,000-1.9%$209/sqft |
Source: LVR #2793591 Report a problem | ||
| 6/14/2026 | Price change | $520,000-5.3%$213/sqft |
Source: LVR #2760630 Report a problem | ||
| 6/8/2026 | Price change | $549,000-0.2%$225/sqft |
Source: LVR #2760630 Report a problem | ||
| 5/21/2026 | Price change | $550,000-4.3%$225/sqft |
Source: LVR #2760630 Report a problem | ||
| 5/1/2026 | Price change | $575,000-1.7%$235/sqft |
Source: LVR #2760630 Report a problem | ||
| 3/2/2026 | Listed for sale | $585,000-1.7%$239/sqft |
Source: LVR #2760630 Report a problem | ||
| 2/17/2026 | Listing removed | $595,000$244/sqft |
Source: LVR #2738185 Report a problem | ||
| 1/25/2026 | Price change | $595,000-0.7%$244/sqft |
Source: LVR #2738185 Report a problem | ||
| 1/13/2026 | Price change | $599,000-0.2%$245/sqft |
Source: LVR #2738185 Report a problem | ||
| 11/30/2025 | Listing removed | $3,300$1/sqft |
Source: LVR #2683184 Report a problem | ||
| 11/30/2025 | Listed for sale | $600,000+30.5%$246/sqft |
Source: LVR #2738185 Report a problem | ||
| 6/5/2025 | Price change | $3,300-2.9%$1/sqft |
Source: LVR #2683184 Report a problem | ||
| 6/2/2025 | Price change | $3,400-2.9%$1/sqft |
Source: LVR #2683184 Report a problem | ||
| 5/23/2025 | Listed for rent | $3,500$1/sqft |
Source: LVR #2683184 Report a problem | ||
| 11/20/2023 | Sold | $459,900$188/sqft |
Source: Public Record Report a problem | ||
Nearby homes
- $430,0003 bd2 ba2k sqft2929 Little Current Rd, North Las Vegas, NV 89086Sold
- $480,0003 bd3 ba2.4k sqft2925 Little Current Rd, North Las Vegas, NV 89086Sold
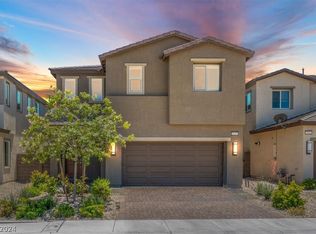
- $445,0003 bd3 ba1.7k sqft2921 Little Current Rd, North Las Vegas, NV 89086For Sale
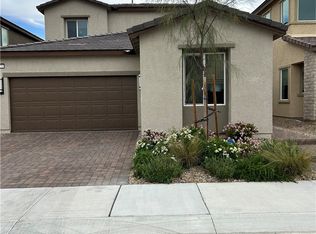
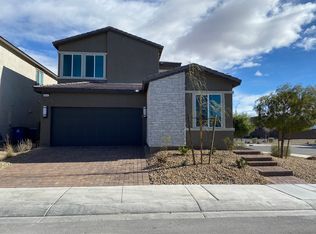
- $464,9003 bd3 ba2k sqft6614 Palm Branch St, North Las Vegas, NV 89086Sold
Get a cash offer in 3 minutes
Find out how much your home could sell for in as little as 3 minutes with a no-obligation cash offer.
Estimated market value
$478,100
