Welcome to 2933 Maiden Grass Isle, a beautifully maintained 2022 DR Horton “Hayden” model located in the highly desirable, completed Summerstone community of Wesley Chapel. Offering 2,605 square feet of thoughtfully designed living space, this move-in ready home truly stands out. Situated on a rare 50-foot homesite — the only one of its kind in the community (builder error turned buyer advantage). This spacious floor plan features 5 bedrooms, 3 full bathrooms, a dedicated flex/office space, and an upstairs bonus room with closet. The open-concept main level is ideal for both everyday living and entertaining, with a seamless kitchen and living room combination. The chef’s kitchen showcases stainless steel appliances, granite countertops, abundant cabinetry, a large pantry, and a generous center island. A first-floor bedroom and full bath provide flexibility for guests or multi-generational living. Upstairs, the expansive primary suite offers dual walk-in closets, dual vanities, and a walk-in shower. The conveniently located second-floor laundry room sits adjacent to the primary suite. All secondary bedrooms are generously sized with ample closet space. Additional highlights include: Fully fenced backyard, Homesite directly across from community open field, Smart home technology package, Ring doorbell camera, In-home LCD monitor with thermostat control and messaging center, Motion-activated backyard security lighting, First-floor glass break sensors, Alarm system on all upstairs windows, and the garage is pre-wired for Bluetooth security camera. Owner upgrades include: Fence installation, Kitchen sink fixture upgrade, Custom pantry shelving, Primary closet shelving, Irrigation system upgrade, and an upgraded stove. Residents of Summerstone enjoy resort-style amenities including a community pool, open-air pavilion with kitchen, shaded tot lot, open playfield, and half basketball court. Conveniently located near State Road 56 and Morris Bridge Road, with easy access to top-rated schools, Wiregrass Mall, dining, shopping, and entertainment. This exceptional home offers space, smart features, and an unbeatable location — a rare opportunity in one of Wesley Chapel’s most sought-after communities. Schedule your private showing today.
Sold for $425,000
$425,000
2933 MAIDEN GRASS ISLE, WESLEY CHAPEL, FL 33543
5beds
2,605sqft
Single Family Residence
Built in 2022
5,750 Square Feet Lot
$423,600 Zestimate®
$163/sqft
$2,784 Estimated rent
Home value
$423,600
$390,000 - $462,000
$2,784/mo
Zestimate® history
Owner options
List your home for rent
$2,784/mo
Rent Zestimate®
Find your next renter with Zillow Rental Manager. Plus, with online applications, you can quickly screen prospective tenants – for free.
$2,784/mo
Rent Zestimate®
Refinance and save
$3,024/mo
Est. payment
Refinancing to a lower rate could help reduce your monthly payments and save thousands over the life of the loan.
$3,024/mo
Est. payment
Explore your selling options
Work with a Zillow partner agent
Leverage their expertise and Zillow's premium Showcase listings to get your home seen by more buyers.
Get startedList with your own agent
Get your home in front of millions of buyers by listing it on Zillow.
Learn how to do itSell it yourself
Take full control of how buyers see your home on Zillow by listing For Sale by Owner (FSBO).
List your homeWhat's special
Half basketball courtGenerous center islandLarge pantryGranite countertopsShaded tot lotMotion-activated backyard security lightingSpacious floor plan
Zillow last checked:
Listing updated:
Listed by:
Kendra Wilson 813-352-3777,
BHHS FLORIDA PROPERTIES GROUP 813-907-8200
Bought with:
Shira Bhagavatula, 3515112
STAR BAY REALTY CORP.
Source: Stellar MLS,MLS#: TB8478913 Originating MLS: Suncoast Tampa
Originating MLS: Suncoast Tampa
Facts & features
Interior
Bedrooms & bathrooms
- Bedrooms: 5
- Bathrooms: 3
- Full bathrooms: 3
Primary bedroom
- Features: Walk-In Closet(s)
- Level: Second
Dining room
- Level: First
Kitchen
- Level: First
Living room
- Level: First
Heating
- Central, Electric
Cooling
- Central Air
Appliances
- Included: Dishwasher, Disposal, Microwave, Range, Refrigerator, Trash Compactor
- Laundry: Laundry Room
Features
- Ceiling Fan(s), High Ceilings, Living Room/Dining Room Combo, Solid Surface Counters
- Flooring: Carpet, Ceramic Tile
- Doors: Sliding Doors
- Windows: Blinds
- Has fireplace: No
Interior area
- Total structure area: 3,153
- Total interior livable area: 2,605 sqft
Property
Parking
- Total spaces: 2
- Parking features: Driveway, Garage Door Opener
- Attached garage spaces: 2
- Has uncovered spaces: Yes
Features
- Levels: Two
- Stories: 2
- Patio & porch: Covered, Front Porch
- Exterior features: Irrigation System, Lighting, Sidewalk
- Fencing: Vinyl
Lot
- Size: 5,750 Square Feet
- Residential vegetation: Mature Landscaping
Details
- Parcel number: 212630001.0030.00013.0
- Zoning: MPUD
- Special conditions: None
Construction
Type & style
- Home type: SingleFamily
- Architectural style: Contemporary
- Property subtype: Single Family Residence
Materials
- Block
- Foundation: Slab
- Roof: Shingle
Condition
- New construction: No
- Year built: 2022
Utilities & green energy
- Sewer: Public Sewer
- Water: Public
- Utilities for property: Cable Available, Electricity Connected, Phone Available, Public, Sewer Connected, Underground Utilities, Water Connected
Community & HOA
Community
- Features: Community Mailbox, Deed Restrictions, Playground, Pool, Sidewalks
- Pet fee: $0 monthly
- Subdivision: SUMMERSTONE
HOA
- Has HOA: Yes
- Amenities included: Basketball Court, Playground, Pool
- Services included: Common Area Taxes, Community Pool, Pool Maintenance, Recreational Facilities
- HOA fee: $104 monthly
- HOA name: First In Property Management/Karen Rodriguez
- HOA phone: 813-345-8559
Location
- Region: Wesley Chapel
Financial & listing details
- Price per square foot: $163/sqft
- Tax assessed value: $392,996
- Annual tax amount: $8,113
- Date on market: 2/23/2026
- Cumulative days on market: 48 days
- Listing terms: Cash,Conventional,FHA,VA Loan
- Ownership: Fee Simple
- Total actual rent: 0
- Electric utility on property: Yes
- Road surface type: Paved
Price history
| Date | Event | Price |
|---|---|---|
| 5/18/2026 | Sold | $425,000-2.3%$163/sqft |
Source:  Stellar MLS #TB8478913 Report a problem Stellar MLS #TB8478913 Report a problem | ||
| 4/13/2026 | Pending sale | $435,000$167/sqft |
Source: Stellar MLS #TB8478913 Report a problem | ||
| 4/2/2026 | Price change | $435,000-2.2%$167/sqft |
Source: Stellar MLS #TB8478913 Report a problem | ||
| 2/23/2026 | Listed for sale | $445,000-5.1%$171/sqft |
Source: Stellar MLS #TB8478913 Report a problem | ||
| 11/10/2025 | Listing removed | $469,000$180/sqft |
Source: Stellar MLS #TB8370952 Report a problem | ||
| 9/23/2025 | Price change | $469,000-0.8%$180/sqft |
Source: Stellar MLS #TB8370952 Report a problem | ||
| 5/17/2025 | Price change | $473,000-1%$182/sqft |
Source: Stellar MLS #TB8370952 Report a problem | ||
| 4/6/2025 | Listed for sale | $478,000+14.5%$183/sqft |
Source: Stellar MLS #TB8370952 Report a problem | ||
| 1/16/2024 | Listing removed | -- |
Source: Zillow Rentals Report a problem | ||
| 12/26/2023 | Listed for rent | $3,500$1/sqft |
Source: Zillow Rentals Report a problem | ||
| 3/2/2022 | Sold | $417,490$160/sqft |
Source: Public Record Report a problem | ||
Public tax history
| Year | Property taxes | Tax assessment |
|---|---|---|
| 2024 | $7,967 -5.2% | $392,996 -5.5% |
| 2023 | $8,406 +221.4% | $415,991 +20.2% |
| 2022 | $2,615 -2.8% | $346,111 +613.6% |
| 2021 | $2,690 | $48,500 |
Find assessor info on the county website
Neighborhood: 33543
Nearby homes
- $388,8005 bd3 ba2.4k sqft2925 Maiden Grass Isle, Wesley Chapel, FL 33543Off Market
- $325,500-- bd2 ba1.5k sqft2947 Maiden Grass Isle, Wesley Chapel, FL 33543Off Market
- $370,4004 bd3 ba2.2k sqft2917 Maiden Grass Isle, Wesley Chapel, FL 33543Off Market
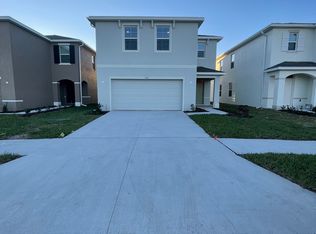
- $383,7004 bd2 ba2k sqft2955 Maiden Grass Isle, Wesley Chapel, FL 33543Off Market

- $325,0003 bd2 ba1.5k sqft34298 Jasper Stone Dr, Wesley Chapel, FL 33543Sold
- $337,400-- bd2 ba2k sqft2909 Maiden Grass Isle, Wesley Chapel, FL 33543Off Market
- $380,0005 bd3 ba2.6k sqft34314 Jasper Stone Dr, Wesley Chapel, FL 33543Sold
- $380,000-- bd3 ba2.6k sqft34314 Jasper Stone Dr, Wesley Chapel, FL 33543Sold
Nearby schools
GreatSchools rating
- 1/10Chester W. Taylor, Jr. Elementary SchoolGrades: PK-5Distance: 0.9 mi
- 3/10Raymond B. Stewart Middle SchoolGrades: 6-8Distance: 5.1 mi
- 2/10Zephyrhills High SchoolGrades: 9-12Distance: 5.5 mi
Schools provided by the listing agent
- Elementary: Chester W Taylor Elemen-PO
- Middle: Raymond B Stewart Middle-PO
- High: Zephryhills High School-PO
Source: Stellar MLS. This data may not be complete. We recommend contacting the local school district to confirm school assignments for this home.
Get a cash offer in 3 minutes
Find out how much your home could sell for in as little as 3 minutes with a no-obligation cash offer.
Estimated market value
$423,600
Get a cash offer in 3 minutes
Find out how much your home could sell for in as little as 3 minutes with a no-obligation cash offer.
Estimated market value
$423,600
- Florida
- Pasco County
- Wesley Chapel
- 33543
- 2933 MAIDEN GRASS ISLE
Nearby cities
Nearby neighborhoods
Nearby zip codes
Other Wesley Chapel Topics
