Beautiful 3-bedroom, 2-bath home with a retreat area plus a study/den built in 2019 featuring a bright, open floor plan and thoughtfully designed living spaces. Enjoy peaceful water views the moment you enter the home, and from the family room, primary bedroom and covered lanai creating a relaxing indoor-outdoor living experience. A private study with elegant French doors provides the perfect work-from-home option, while a versatile retreat area is positioned between the secondary bedrooms—ideal for a home office, playroom, or media/computer space. The home features durable, scratch-resistant laminate flooring throughout and a stylish kitchen with quartz countertops, walk-in pantry, and stainless appliances (all replaced in 2024). Step outside from your family room to a spacious covered lanai that truly extends the living space outdoors. This shaded retreat offers the perfect setting for morning coffee while watching the tranquil water views, or relaxing evenings with friends and family. The covered design allows you to enjoy the outdoors rain or shine while staying cool and comfortable, and it overlooks the fully fenced, beautifully manicured backyard, providing both privacy and a serene backdrop. With plenty of room, the lanai is ideal for entertaining or simply unwinding while taking in the peaceful waterfront scenery. Located in the GATED community of Serenoa Village 2, residents enjoy convenient access to Walt Disney World Resort, shopping, dining, and major highways including Florida State Road 429, U.S. Highway 27, and U.S. Route 192. A future connector road to Disney parks is expected in 2026, adding even greater convenience. The HOA fee includes cable and internet, and residents enjoy resort-style amenities including a clubhouse with planned weekly events and private event room, 24-hour fully equipped fitness center, fireplace gathering area, pools, splash zone, dog park, and scenic walking trails. This exceptional home offers comfort, style, and an unbeatable location—ready for its new owner to move right in!
Sold for $475,000
$475,000
2933 MARLBERRY LANE, CLERMONT, FL 34714
3beds
2,145sqft
Single Family Residence
Built in 2019
6,250 Square Feet Lot
$487,700 Zestimate®
$221/sqft
$2,661 Estimated rent
Home value
$487,700
$463,000 - $512,000
$2,661/mo
Zestimate® history
Owner options
List your home for rent
$2,661/mo
Rent Zestimate®
Find your next renter with Zillow Rental Manager. Plus, with online applications, you can quickly screen prospective tenants – for free.
$2,661/mo
Rent Zestimate®
Refinance and save
$3,344/mo
Est. payment
Refinancing to a lower rate could help reduce your monthly payments and save thousands over the life of the loan.
$3,344/mo
Est. payment
Explore your selling options
Work with a Zillow partner agent
Leverage their expertise and Zillow's premium Showcase listings to get your home seen by more buyers.
Get startedList with your own agent
Get your home in front of millions of buyers by listing it on Zillow.
Learn how to do itSell it yourself
Take full control of how buyers see your home on Zillow by listing For Sale by Owner (FSBO).
List your homeWhat's special
Bright open floor planPeaceful water viewsStainless appliancesRetreat areaWalk-in pantry
Zillow last checked:
Listing updated:
Listed by:
Ana Orge PA 954-448-6743,
KELLER WILLIAMS REALTY PARTNERS SW 954-237-0400
Bought with:
Nick Vaseloff, 3571295
PRIMEFIT PROPERTIES LLC
Source: Stellar MLS,MLS#: O6389801 Originating MLS: Orlando Regional
Originating MLS: Orlando Regional
Facts & features
Interior
Bedrooms & bathrooms
- Bedrooms: 3
- Bathrooms: 2
- Full bathrooms: 2
Rooms
- Room types: Bonus Room, Den/Library/Office, Great Room
Primary bedroom
- Features: Walk-In Closet(s)
- Level: First
- Area: 208 Square Feet
- Dimensions: 13x16
Bedroom 2
- Features: Coat Closet
- Level: First
- Area: 105 Square Feet
- Dimensions: 10.5x10
Bedroom 3
- Features: Coat Closet
- Level: First
- Area: 105 Square Feet
- Dimensions: 10.5x10
Primary bathroom
- Features: Shower No Tub, Linen Closet
- Level: First
- Area: 140 Square Feet
- Dimensions: 14x10
Bathroom 2
- Features: Shower No Tub, Linen Closet
- Level: First
Bonus room
- Features: No Closet
- Level: First
- Area: 160 Square Feet
- Dimensions: 10x16
Den
- Features: No Closet
- Level: First
- Area: 266 Square Feet
- Dimensions: 14x19
Great room
- Features: No Closet
- Level: First
- Area: 313.5 Square Feet
- Dimensions: 16.5x19
Kitchen
- Features: Granite Counters, Walk-In Closet(s)
- Level: First
- Area: 216 Square Feet
- Dimensions: 12x18
Heating
- Central
Cooling
- Central Air
Appliances
- Included: Dishwasher, Disposal, Dryer, Electric Water Heater, Microwave, Range, Refrigerator, Washer
- Laundry: Inside
Features
- Ceiling Fan(s), In Wall Pest System, Kitchen/Family Room Combo, Open Floorplan, Solid Surface Counters, Split Bedroom, Walk-In Closet(s)
- Flooring: Laminate, Tile
- Windows: Window Treatments
- Has fireplace: No
Interior area
- Total structure area: 2,590
- Total interior livable area: 2,145 sqft
Property
Parking
- Total spaces: 2
- Parking features: Driveway, Garage Door Opener
- Attached garage spaces: 2
- Has uncovered spaces: Yes
Features
- Levels: One
- Stories: 1
- Patio & porch: Covered, Patio
- Exterior features: Garden, Irrigation System, Private Yard, Sidewalk
- Fencing: Other
- Has view: Yes
- View description: Garden, Water, Pond
- Has water view: Yes
- Water view: Water,Pond
- Waterfront features: Pond Access
Lot
- Size: 6,250 Square Feet
Details
- Parcel number: 132426013000012800
- Special conditions: None
Construction
Type & style
- Home type: SingleFamily
- Property subtype: Single Family Residence
Materials
- Block
- Foundation: Slab
- Roof: Shingle
Condition
- Completed
- New construction: No
- Year built: 2019
Details
- Builder model: ARABICA
- Builder name: DAVID WEEKLY
Utilities & green energy
- Sewer: Public Sewer
- Water: Public
- Utilities for property: Public, Sewer Connected
Community & HOA
Community
- Features: Clubhouse, Dog Park, Fitness Center, Gated Community - Guard
- Pet fee: $0 monthly
- Subdivision: SERENOA VILLAGE 2 PH 1A-2
HOA
- Has HOA: Yes
- Amenities included: Cable TV, Clubhouse, Fitness Center, Gated, Park, Playground, Pool
- Services included: Cable TV, Community Pool, Internet, Maintenance Grounds, Manager
- HOA fee: $149 monthly
- HOA name: First Service Residential/David Landry
- HOA phone: 352-708-3083
Location
- Region: Clermont
Financial & listing details
- Price per square foot: $221/sqft
- Tax assessed value: $403,510
- Annual tax amount: $7,054
- Date on market: 3/12/2026
- Cumulative days on market: 48 days
- Listing terms: Cash,Conventional,FHA,VA Loan
- Ownership: Fee Simple
- Total actual rent: 0
- Road surface type: Paved
Price history
| Date | Event | Price |
|---|---|---|
| 5/15/2026 | Sold | $475,000-5%$221/sqft |
Source:  Stellar MLS #O6389801 Report a problem Stellar MLS #O6389801 Report a problem | ||
| 4/30/2026 | Pending sale | $500,000$233/sqft |
Source: Stellar MLS #O6389801 Report a problem | ||
| 3/12/2026 | Listed for sale | $500,000+7.5%$233/sqft |
Source: Stellar MLS #O6389801 Report a problem | ||
| 3/23/2022 | Sold | $465,000+3.3%$217/sqft |
Source: Public Record Report a problem | ||
| 2/4/2022 | Pending sale | $450,000$210/sqft |
Source: Stellar MLS #O6000518 Report a problem | ||
| 2/3/2022 | Listed for sale | $450,000+42.9%$210/sqft |
Source: Stellar MLS #O6000518 Report a problem | ||
| 7/8/2019 | Sold | $315,000$147/sqft |
Source: Public Record Report a problem | ||
Public tax history
| Year | Property taxes | Tax assessment |
|---|---|---|
| 2025 | $7,054 +1.7% | $358,100 +2.9% |
| 2024 | $6,935 +8% | $348,010 +3% |
| 2023 | $6,422 +21.5% | $337,877 +25.8% |
| 2022 | $5,288 +0.8% | $268,560 +3% |
| 2021 | $5,245 -3.9% | $260,745 +1.4% |
| 2020 | $5,460 +114.9% | $257,145 +434.3% |
| 2019 | $2,540 | $48,125 |
Find assessor info on the county website
Neighborhood: 34714
Nearby homes
- $398,9003 bd2 ba1.6k sqft2929 Marlberry Ln, Clermont, FL 34714Off Market
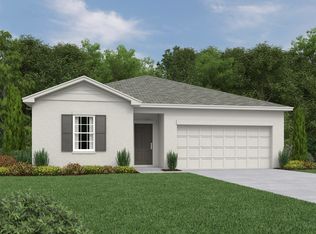
- $517,6003 bd2 ba2.1k sqft2937 Marlberry Ln, Clermont, FL 34714Off Market
- $378,7003 bd2 ba1.6k sqft2925 Marlberry Ln, Clermont, FL 34714Off Market

- $462,0003 bd2 ba2.1k sqft2941 Marlberry Ln, Clermont, FL 34714Sold
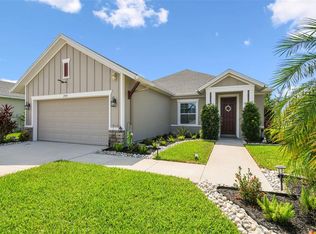
- $422,8004 bd2 ba1.9k sqft2921 Marlberry Ln, Clermont, FL 34714Off Market
- $424,6003 bd2 ba1.8k sqft2945 Marlberry Ln, Clermont, FL 34714Off Market
- $440,3003 bd2 ba1.8k sqft2924 Marlberry Ln, Clermont, FL 34714Off Market
- $411,4004 bd2 ba1.9k sqft2932 Marlberry Ln, Clermont, FL 34714Off Market
Nearby schools
GreatSchools rating
- 3/10Sawgrass Bay Elementary SchoolGrades: PK-5Distance: 1.9 mi
- 6/10Windy Hill Middle SchoolGrades: 6-8Distance: 9 mi
- 5/10East Ridge High SchoolGrades: 9-12Distance: 10.8 mi
Get a cash offer in 3 minutes
Find out how much your home could sell for in as little as 3 minutes with a no-obligation cash offer.
Estimated market value
$487,700
Get a cash offer in 3 minutes
Find out how much your home could sell for in as little as 3 minutes with a no-obligation cash offer.
Estimated market value
$487,700
- Florida
- Lake County
- Clermont
- 34714
- 2933 MARLBERRY LANE
Nearby cities
Nearby zip codes
Other Clermont Topics
