Updates, Upgrades, and Class! Welcome to a townhome that exudes elegance, sophistication, and modern class in the prestigious golf community of Venetian Bay. Built by DR Horton in 2022, this single-family attached home boasts a perfect blend of updates, upgrades, and timeless style. The owner spared no expense in enhancing the home's value, incorporating features like dual-pane low E windows and interior wall insulation, providing not only energy efficiency but also creating a sound barrier for optimal privacy between rooms and neighboring units. The owner also added custom details to this home, showcasing a commitment to quality and detail. Custom wooden plantation shutters adorn every window, adding a touch of sophistication and allowing you to control the natural light streaming in. The neutral and bright ambiance is complemented by 18" x 18" tile flooring in the living spaces, while plush neutral carpet graces the bedrooms and stairs. The living room is a haven of natural light, featuring an electric fireplace and custom woodwork that adds warmth and character. The seamless flow leads you into a modern kitchen equipped with upgraded granite countertops, 42" upper cabinetry, and a butler's pantry, offering both style and functionality. French doors from the kitchen lead to a private porch, a charming retreat adorned with solar lights for the perfect ambiance. Privacy is paramount in this townhome, as it is strategically offset from the neighboring building. Back inside the home, off the kitchen is a half-bath for guests and a 2-car garage completing the convenience and functionality of the main level. Upstairs are three generously sized bedrooms, two full baths, and a conveniently located laundry room. The primary bedroom is a spacious retreat featuring a stunning chandelier and ample natural light. The en-suite bathroom is equally impressive with upgraded mirrors and fixtures, providing a touch of luxury. Beyond the confines of this exquisite home, the friendly neighborhood community of Venetian Bay offers an array of amenities at your fingertips - clubhouse, spa, golf, pools, shopping, gym, pickleball, and more. Additionally, the property comes with a builder's 10-year warranty, ensuring peace of mind for years to come. Don't miss the opportunity to call this townhome your own - a harmonious blend of updates, upgrades, and class in a sought-after community. Schedule your viewing today and step into the epitome of maintenance-free luxury living. All information taken from the tax record, and while deemed reliable, cannot be guaranteed!
Closed
Zillow last checked:
Listing updated:
Bought with:
non member
Nonmember office
Source: DBAMLS,MLS#: 1119296
Price history
| Date | Event | Price |
|---|---|---|
| 4/25/2024 | Sold | $389,900$242/sqft |
Source:  DBAMLS #1119296 Report a problem DBAMLS #1119296 Report a problem | ||
| 2/21/2024 | Contingent | $389,900$242/sqft |
Source: DBAMLS #1119296 Report a problem | ||
| 2/8/2024 | Listed for sale | $389,900+50%$242/sqft |
Source: DBAMLS #1119296 Report a problem | ||
| 2/1/2022 | Sold | $260,000+2.8%$161/sqft |
Source: Public Record Report a problem | ||
| 8/24/2021 | Listing removed | -- |
Source:  DR Horton Report a problem DR Horton Report a problem | ||
| 8/21/2021 | Listed for sale | $252,990$157/sqft |
Source: DR Horton Report a problem | ||
Nearby homes
- $308,8003 bd2 ba1.6k sqft2929 Meleto Blvd, New Smyrna Beach, FL 32168Off Market
- $315,0004 bd3 ba2k sqft2937 Meleto Blvd, New Smyrna Beach, FL 32168For Sale
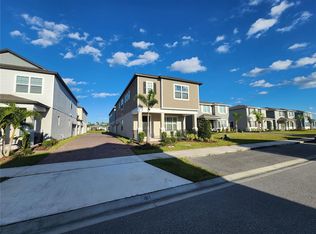
- $321,2003 bd3 ba1.6k sqft2935 Meleto Blvd, New Smyrna Beach, FL 32168Off Market

- $318,6003 bd2 ba1.6k sqft2931 Meleto Blvd, New Smyrna Beach, FL 32168Off Market
Get a cash offer in 3 minutes
Find out how much your home could sell for in as little as 3 minutes with a no-obligation cash offer.
Estimated market value
$342,400
