Skip main navigation
Off market
  • $2,063,200

    2933 Mountain Pine Dr, La Crescenta, CA 91214

    4beds
    2,894sqft
    SingleFamily
    Built in 1976
    0.28 Acres Lot
    $2,063,200 Zestimate®
    $713/sqft
    $7,618 Estimated rent

    Home value

    $2,063,200

    $1.92M - $2.23M

    $7,618/mo

    Zestimate® history
    Loading
    Loading...

    Owner options

    List your home for rent

    $7,618/mo

    Rent Zestimate®

    Find your next renter with Zillow Rental Manager. Plus, with online applications, you can quickly screen prospective tenants – for free.

    Learn more

    $7,618/mo

    Rent Zestimate®

    Refinance and save

    $13,102/mo

    Est. payment

    Refinancing to a lower rate could help reduce your monthly payments and save thousands over the life of the loan.

    See today's rates

    $13,102/mo

    Est. payment

    Explore your selling options

    Work with a Zillow partner agent

    Leverage their expertise and Zillow's premium Showcase listings to get your home seen by more buyers.

    Get started

    List with your own agent

    Get your home in front of millions of buyers by listing it on Zillow.

    Learn how to do it

    Sell it yourself

    Take full control of how buyers see your home on Zillow by listing For Sale by Owner (FSBO).

    List your home

    What's special

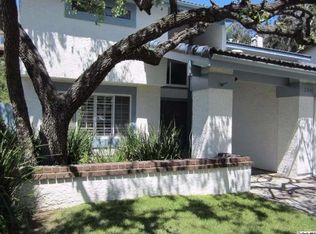
    Welcome home to this bright and spacious sanctuary in the peaceful hills of La Crecsenta. Resting on a picturesque cul-de-sac, this lovely traditional is sure to delight with its graceful floorplan, gleaming hardwood floors, and recessed lighting throughout. Stepping through the grand double-door front entry, you'll find a beautiful foyer with vaulted ceilings. To your left sits a large and inviting living room with a handsome stone fireplace and custom plantation shutters. Adjacent to the living room, the formal dining room boasts beautiful French doors leading out to a large side yard. The impressive kitchen comes next, with abundant cabinet space, double ovens, and a grand walk-in pantry. The family room conveniently connects with the kitchen and has large sliding glass doors that open to the lush and vibrant backyard. One spacious bedroom and a full bathroom complete the first floor. An elegant staircase leads to the second floor, where you'll find three large bedrooms, and the luxurious master en suite. Accessed through double doors, the master en suite boasts a private balcony with stunning treetop views, a cavernous walk-in closet, and a spa-like bathroom. Don't miss your opportunity to call this home near a blue ribbon school your own!

    This property is off market, which means it's not currently listed for sale or rent on Zillow. This may be different from what's available on other websites or public sources.

    Facts & features

    Interior

    Bedrooms & bathrooms
    • Bedrooms: 4
    • Bathrooms: 3
    • Full bathrooms: 3
    Heating
    • Other
    Cooling
    • Central
    Features
    • Fireplace features: Other
    • Common walls with other units/homes: Detached
    Interior area
    • Total interior livable area: 2,894 sqft

    Property

    Parking
    • Total spaces: 1
    Lot
    • Size: 0.28 Acres
    Details
    • Parcel number: 5866036015

    Construction

    Type & style
    • Home type: SingleFamily
    • Architectural style: Spanish
    Condition
    • Year built: 1976

    Utilities & green energy

    • Sewer: In, Connected and Paid

    Community & HOA

    Location
    • Region: La Crescenta

    Financial & listing details

    • Price per square foot: $713/sqft
    • Tax assessed value: $1,520,165
    • Annual tax amount: $17,462

    Price history

    DateEventPrice
    11/22/2019Sold$1,390,000-0.4%$480/sqft
    Source: Glendale AOR ZDD #819004478 Report a problem
    10/3/2019Pending sale$1,395,000$482/sqft
    Source: Keller Williams Realty #819004478 Report a problem
    9/25/2019Price change$1,395,000-5.7%$482/sqft
    Source: Keller Williams Realty #819004478 Report a problem
    8/15/2019Listed for sale$1,480,000+40.3%$511/sqft
    Source: Keller Williams Realty #819003819 Report a problem
    7/23/2008Sold$1,055,000-11.3%$365/sqft
    Source: Public Record Report a problem
    12/25/2007Listed for sale$1,189,000+101.9%$411/sqft
    Source: Owner Report a problem
    1/4/2000Sold$589,000+27.2%$204/sqft
    Source: Public Record Report a problem
    10/21/1998Sold$463,000+27.2%$160/sqft
    Source: Public Record Report a problem
    6/7/1996Sold$364,000$126/sqft
    Source: Public Record Report a problem

    Public tax history

    YearProperty taxesTax assessment
    2025$17,462 +3.5%$1,520,165 +2%
    2024$16,875 +2.9%$1,490,358 +2%
    2023$16,396 +3%$1,461,136 +2%
    2022$15,919 +1.8%$1,432,487 +2%
    2021$15,644 +1%$1,404,400 +1%
    2020$15,496 $1,390,000 +14.1%
    2019$15,496 +16.9%$1,217,891 +2%
    2018$13,252 $1,194,012 +2%
    2017$13,252 +1.6%$1,170,601 +2%
    2016$13,048 +3.2%$1,147,649 +15.5%
    2015$12,643 +14.7%$994,000
    2014$11,024 $994,000 +31%
    2012-- $759,000 -12.1%
    2011-- $863,300
    2010-- $863,300 -18.2%
    2009-- $1,055,000 +53.1%
    2008-- $689,200 +2%
    2007-- $675,688 +2%
    2006-- $662,440
    2005-- $662,440 +4%
    2004-- $636,718 +1.9%
    2003-- $625,050 +2%
    2002-- $612,795 +29.8%
    2000-- $472,260
    Find assessor info on the county website

    Neighborhood: 91214

    Nearby schools

    GreatSchools rating
    Get a cash offer in 3 minutes
    Find out how much your home could sell for in as little as 3 minutes with a no-obligation cash offer.
    Estimated market value
    $2,063,200
    Get a cash offer in 3 minutes
    Find out how much your home could sell for in as little as 3 minutes with a no-obligation cash offer.
    Estimated market value
    $2,063,200