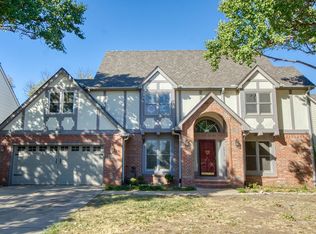
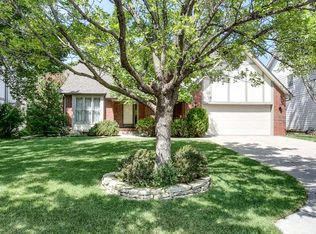
Nestled in the highly sought-after Penstemon Tallgrass neighborhood, just moments away from the intersection of E 29th and N Rock Road, this charming Tudor-style residence awaits. Step through the welcoming entryway that gracefully unveils the grandeur of the second floor, setting the tone for the elegance within. The main level boasts not one, but two inviting living areas, a formal dining room perfect for hosting memorable gatherings, and a spacious eat-in kitchen that beckons both culinary creativity and cozy breakfasts with loved ones. Ascend to the upper level where four generously sized bedrooms await, accompanied by a full bathroom. The luxurious primary suite stands out with its dual walk-in closets, two sinks for added convenience, and a tranquil oasis featuring a separate tub and shower—a retreat within a retreat. Descend into the newly remodeled basement, where a versatile family/rec room awaits your personal touch. Discover additional living space with a fifth bedroom, ideal for guests or as a private sanctuary, complemented by a hobby room or office, ensuring flexibility to suit your lifestyle. A full bathroom completes this lower level, offering comfort and convenience for all. Experience peace of mind with recent upgrades including a CertainTeed Presidential IR Class 4 roof installed in September 2023, along with two nearly new Trane Air Conditioners installed in July 2023, complete with 10-year transferrable warranties. A new water heater installed in February 2023 ensures efficiency and reliability. The exterior has been meticulously rejuvenated and repainted in the spring of 2024, accompanied by numerous upgrades including updated screens, sprinkler system enhancements, lawn reseeding, and expertly trimmed trees, creating a picturesque setting that welcomes you home. Don't miss out on this extraordinary opportunity to make this meticulously maintained residence your own. With its thoughtful layout and timeless appeal, this home promises to be more than just a living space—it's a haven where memories are made and cherished.
Sold-co-op w/mbr
Price Unknown
2933 N Penstemon Cir, Wichita, KS 67226
5beds
3,563sqft
Single Family Onsite Built
Built in 1985
10,018.8 Square Feet Lot
$399,700 Zestimate®
$--/sqft
$2,664 Estimated rent
Home value
$399,700
$380,000 - $420,000
$2,664/mo
Zestimate® history
Owner options
List your home for rent
$2,664/mo
Rent Zestimate®
Find your next renter with Zillow Rental Manager. Plus, with online applications, you can quickly screen prospective tenants – for free.
$2,664/mo
Rent Zestimate®
Refinance and save
$580/mo
Est. payment
Refinancing to a lower rate could help reduce your monthly payments and save thousands over the life of the loan.
$580/mo
Est. payment
Explore your selling options
Work with a Zillow partner agent
Leverage their expertise and Zillow's premium Showcase listings to get your home seen by more buyers.
Get startedList with your own agent
Get your home in front of millions of buyers by listing it on Zillow.
Learn how to do itSell it yourself
Take full control of how buyers see your home on Zillow by listing For Sale by Owner (FSBO).
List your homeWhat's special
Zillow last checked:
Listing updated:
Listed by:
Angela Fleming CELL:316-371-0023,
Better Homes & Gardens Real Estate Wostal Realty
Bought with:
Elizabeth Stanton, 00235399
Source: SCKMLS as distributed by MLS GRID,MLS#: 637701
Facts & features
Interior
Bedrooms & bathrooms
- Bedrooms: 5
- Bathrooms: 4
- Full bathrooms: 3
- 1/2 bathrooms: 1
Primary bedroom
- Description: Carpet
- Level: Upper
- Area: 227.48
- Dimensions: 15'3 x 14'11
Bedroom
- Description: Wood Laminate
- Level: Basement
- Area: 169.35
- Dimensions: 14'10 x 11'5
Bedroom
- Description: Carpet
- Level: Upper
- Area: 162.25
- Dimensions: 14'9 x 11'0
Bedroom
- Description: Carpet
- Level: Upper
- Area: 145.67
- Dimensions: 12'8 x 11'6
Bedroom
- Description: Carpet
- Level: Upper
- Area: 148
- Dimensions: 12'4 x 12'0
Dining room
- Description: Wood
- Level: Main
- Area: 145
- Dimensions: 12'1 x 12'0
Family room
- Description: Wood
- Level: Main
- Area: 287.5
- Dimensions: 18'9 x 15'4
Kitchen
- Description: Vinyl
- Level: Main
- Area: 309.03
- Dimensions: 20'10 x 14'10
Living room
- Description: Wood
- Level: Main
- Area: 179.74
- Dimensions: 15'1 x 11'11
Office
- Description: Wood Laminate
- Level: Basement
- Area: 116.42
- Dimensions: 11'0 x 10'7
Recreation room
- Description: Wood Laminate
- Level: Basement
- Area: 271.5
- Dimensions: 18'0 x 15'1
Heating
- Forced Air, Natural Gas
Cooling
- Central Air, Electric
Appliances
- Included: Dishwasher, Range
- Laundry: In Basement, Laundry Room, 220 equipment
Features
- Ceiling Fan(s), Walk-In Closet(s), Vaulted Ceiling(s)
- Flooring: Hardwood
- Doors: Storm Door(s)
- Windows: Window Coverings-Part, Storm Window(s)
- Basement: Finished
- Has fireplace: Yes
- Fireplace features: Family Room, Glass Doors
Interior area
- Total interior livable area: 3,563 sqft
- Finished area above ground: 2,691
- Finished area below ground: 872
Property
Parking
- Total spaces: 2
- Parking features: Attached, Garage Door Opener
- Garage spaces: 2
Features
- Levels: Two
- Stories: 2
- Patio & porch: Patio
- Exterior features: Guttering - ALL, Sprinkler System
- Fencing: Wood,Wrought Iron
Lot
- Size: 10,018 sqft
- Features: Standard
Details
- Parcel number: 1130502101020.00
Construction
Type & style
- Home type: SingleFamily
- Architectural style: Tudor
- Property subtype: Single Family Onsite Built
Materials
- Frame w/Less than 50% Mas
- Foundation: Full, Day Light
- Roof: Composition
Condition
- Year built: 1985
Utilities & green energy
- Gas: Natural Gas Available
- Utilities for property: Sewer Available, Natural Gas Available, Public
Community & neighborhood
Community
- Community features: Clubhouse, Golf, Playground, Add’l Dues May Apply
Location
- Region: Wichita
- Subdivision: PENSTEMON
HOA & financial
HOA
- Has HOA: Yes
- HOA fee: $580 annually
- Services included: Gen. Upkeep for Common Ar
Other
Other facts
- Ownership: Individual
- Road surface type: Paved
Price history
Price history is unavailable.
Public tax history
| Year | Property taxes | Tax assessment |
|---|---|---|
| 2025 | $4,089 +6.2% | $37,737 +7.4% |
| 2024 | $3,851 -5.3% | $35,127 -2.6% |
| 2023 | $4,067 +13.2% | $36,076 |
| 2022 | $3,591 +3.8% | -- |
| 2021 | $3,460 +3.6% | -- |
| 2020 | $3,338 +11.7% | $28,957 +11.7% |
| 2019 | $2,989 -8.8% | $25,921 -8.4% |
| 2018 | $3,276 +4% | $28,290 |
| 2017 | $3,150 +100.2% | -- |
| 2016 | $1,573 -49.3% | -- |
| 2015 | $3,105 +13.4% | -- |
| 2014 | $2,738 | -- |
| 2013 | -- | -- |
| 2012 | -- | -- |
| 2011 | -- | $23,046 |
| 2008 | -- | $23,046 +3% |
| 2007 | -- | $22,379 |
| 2006 | -- | $22,379 |
| 2005 | -- | $22,379 +9% |
| 2004 | -- | $20,528 +3% |
| 2003 | -- | $19,930 +12.1% |
| 2002 | -- | $17,779 +3% |
| 2000 | -- | $17,262 |
Find assessor info on the county website
Neighborhood: 67226


Nearby schools
GreatSchools rating
- 5/10Jackson Elementary SchoolGrades: PK-5Distance: 1.4 mi
- 3/10Stucky Middle SchoolGrades: 6-8Distance: 3.3 mi
- 1/10Heights High SchoolGrades: 9-12Distance: 4.6 mi
Schools provided by the listing agent
- Elementary: Jackson
- Middle: Stucky
- High: Heights
Source: SCKMLS as distributed by MLS GRID. This data may not be complete. We recommend contacting the local school district to confirm school assignments for this home.
Sell for more on Zillow
Get a Zillow Showcase℠ listing at no additional cost and you could sell for .
$399,700
2% more
+$7,994
With Zillow Showcase(estimated)
$407,694
- Kansas
- Sedgwick County
- Wichita
- 67226
- 2933 N Penstemon Cir
Nearby cities
Nearby neighborhoods
Nearby zip codes
Other Wichita Topics
