Skip main navigation
Sold-inner office
  • $198,100

    2933 N Saint Clair St, Wichita, KS 67204

    4beds
    --baths
    1,687sqft
    Single Family Onsite Built
    Built in 1952
    0.45 Acres Lot
    $198,100 Zestimate®
    $117/sqft
    $1,411 Estimated rent

    Home value

    $198,100

    $170,000 - $224,000

    $1,411/mo

    Zestimate® history
    Loading
    Loading...

    Owner options

    List your home for rent

    $1,411/mo

    Rent Zestimate®

    Find your next renter with Zillow Rental Manager. Plus, with online applications, you can quickly screen prospective tenants – for free.

    Learn more

    $1,411/mo

    Rent Zestimate®

    Refinance and save

    $1,350/mo

    Est. payment

    Refinancing to a lower rate could help reduce your monthly payments and save thousands over the life of the loan.

    See today's rates

    $1,350/mo

    Est. payment

    Explore your selling options

    Work with a Zillow partner agent

    Leverage their expertise and Zillow's premium Showcase listings to get your home seen by more buyers.

    Get started

    List with your own agent

    Get your home in front of millions of buyers by listing it on Zillow.

    Learn how to do it

    Sell it yourself

    Take full control of how buyers see your home on Zillow by listing For Sale by Owner (FSBO).

    List your home

    What's special

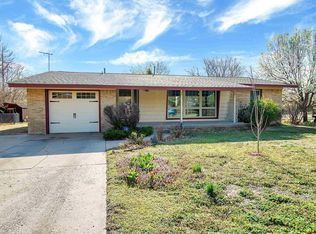
    Large all brick ranch with almost half acre close to the dog park and 235! Come in off the covered front porch into the open living room with wood floors. All appliances stay in the kitchen with view of the fully fenced huge back yard! Bedrooms 1-3 are nice sized continuing with the hardwood and decent closets. The third car stall has been converted into a bedroom or bonus room and is easily converted back. The family room is massive with wood burning fire place and separate zoned heating and cooling. It may also be used to heat and cool the garage!

    This property is off market, which means it's not currently listed for sale or rent on Zillow. This may be different from what's available on other websites or public sources.

    Zillow last checked:

    Listing updated:

    Listed by:

    Seth Burkhardt 316-304-4055,

    Coldwell Banker Plaza Real Estate

    Bought with:

    Seth Burkhardt, 00231238

    Source: SCKMLS as distributed by MLS GRID,MLS#: 372505

    Facts & features

    Interior

    Bedrooms & bathrooms
    • Bedrooms: 4
    Primary bedroom
    • Description: Wood
    • Level: Main
    • Area: 155.25
    • Dimensions: 13.5x11.5
    Bedroom
    • Description: Wood
    • Level: Main
    • Area: 143
    • Dimensions: 13x11
    Bedroom
    • Description: Wood
    • Level: Main
    • Area: 110
    • Dimensions: 11x10
    Bedroom
    • Description: Carpet
    • Level: Main
    • Area: 96
    • Dimensions: 12x8
    Family room
    • Description: Wood Laminate
    • Level: Main
    • Area: 351
    • Dimensions: 27x13
    Kitchen
    • Description: Vinyl
    • Level: Main
    • Area: 165
    • Dimensions: 15x11
    Living room
    • Description: Wood
    • Level: Main
    • Area: 229.5
    • Dimensions: 17x13.5
    Heating
    • Forced Air, Natural Gas
    Cooling
    • Zoned, Electric
    Appliances
    • Included: Dishwasher, Disposal, Refrigerator, Range, Washer, Dryer
    • Laundry: Main Level, 220 equipment
    Features
    • Ceiling Fan(s), Wired for Surround Sound
    • Flooring: Hardwood, Laminate
    • Doors: Storm Door(s)
    • Windows: Window Coverings-All, Storm Window(s)
    • Basement: None
    • Number of fireplaces: 1
    • Fireplace features: One, Family Room, Wood Burning, Glass Doors
    Interior area
    • Total interior livable area: 1,687 sqft
    • Finished area above ground: 1,687
    • Finished area below ground: 0

    Property

    Parking
    • Total spaces: 2
    • Parking features: RV Access/Parking, Attached, Converted, Garage Door Opener
    • Garage spaces: 2
    Features
    • Levels: One
    • Stories: 1
    • Patio & porch: Patio
    • Fencing: Other
    Lot
    • Size: 0.45 Acres
    • Features: Standard
    Details
    • Additional structures: Storage

    Construction

    Type & style
    • Home type: SingleFamily
    • Architectural style: Ranch
    • Property subtype: Single Family Onsite Built
    Materials
    • Brick
    • Foundation: Crawl Space
    • Roof: Composition
    Condition
    • Year built: 1952

    Utilities & green energy

    • Gas: Natural Gas Available
    • Utilities for property: Sewer Available, Natural Gas Available, Public

    Community & HOA

    Community
    • Subdivision: BULLINGER GARDENS
    HOA
    • Has HOA: No
    Location
    • Region: Wichita

    Financial & listing details

    • Price per square foot: $117/sqft
    • Annual tax amount: $1,464
    • Date on market: 9/21/2023
    • Cumulative days on market: 1 day
    • Ownership: Individual
    • Road surface type: Paved

    Price history

    Price history is unavailable.

    Public tax history

    Tax history is unavailable.

    Neighborhood: Benjamin Hills

    Nearby schools

    GreatSchools rating
    Schools provided by the listing agent
    • Elementary: Pleasant Valley
    • Middle: Pleasant Valley
    • High: Heights

    Source: SCKMLS as distributed by MLS GRID. This data may not be complete. We recommend contacting the local school district to confirm school assignments for this home.

    Get pre-qualified for a loan
    At Zillow Home Loans, we can pre-qualify you in as little as 5 minutes with no impact to your credit score.

    An equal housing lender. NMLS #10287.

    Sell for more on Zillow
    Get a Zillow Showcase℠ listing at no additional cost and you could sell for .
    $198,100
    2% more
    +$3,962
    With Zillow Showcase(estimated)
    $202,062