Welcome to this beautifully maintained two-story home offering the perfect blend of comfort, style, and functionality. From the moment you arrive, you’ll notice the quiet neighborhood, inviting curb appeal and well-kept exterior. Step inside to discover a spacious open layout filled with natural light, featuring high ceilings, neutral tones, and upgrades throughout. The main level boasts a warm and welcoming formal living space that blends the living room that flows seamlessly into the dining area- this area includes a sliding door to the backyard, making it ideal for entertaining. The updated kitchen offers painted cabinets, granite countertops, a big beautiful bay window overlooking the backyard, an island and breakfast nook with direct access to the backyard for easy indoor-outdoor living. A family room with a fireplace provides the perfect place to relax and unwind. Downstairs includes a half bath, storage and direct access to the garage. The staircase is stunning featuring LVP flooring, white face steps and painted banister giving a luxurious feel.
Upstairs, the primary suite is a true retreat with its generous size, walk-in closet, and private ensuite bathroom complete with dual sinks, stand alone shower with glass doors, a soaking tub and a private water closet. Additional 3 bedrooms are well-sized with plenty of closet space, perfect for family or a home office. The upstairs hall bathroom has been remodeled with farmhouse design featuring new vanity, designer tile, black grid glass doors, custom lighting and mirror.
Step outside to your private backyard designed for both relaxation and gatherings. The newly installed alumi-wood covered patio, stamped concrete patio and walkways, low maintenance turf, block walls, and open layout make this the perfect setting for summer barbecues, family fun, or a quiet evening.
Additional highlights include DUAL PANE WINDOWS AND SLIDERS, LVP flooring throughout, new interior paint and baseboards, an attached 3-car garage, central HVAC, newer water heater, garage laundry and a smart water conserving sprinkler system.
This property also enjoys a prime location near Whispering Lakes Golf Course, offering a scenic and active lifestyle, and is just minutes away from the soon-to-be-built Dodger Minor League Baseball Stadium — a major attraction that will bring exciting entertainment and value to the community. With schools, shopping, dining, and easy freeway access nearby, this home truly has it all.
Sold for $823,000
Listed by: OMEGA REAL ESTATE • Megann Centeno • Contact: 951-415-9044
Bought with: Elevate Real Estate Agency
$823,000
2933 Pony Dr, Ontario, CA 91761
4beds
1,966sqft
Single Family Residence
Built in 1990
6,600 Square Feet Lot
$815,400 Zestimate®
$419/sqft
$3,719 Estimated rent
Home value
$815,400
$734,000 - $905,000
$3,719/mo
Zestimate® history
Owner options
List your home for rent
$3,719/mo
Rent Zestimate®
Find your next renter with Zillow Rental Manager. Plus, with online applications, you can quickly screen prospective tenants – for free.
$3,719/mo
Rent Zestimate®
Refinance and save
$5,245/mo
Est. payment
Refinancing to a lower rate could help reduce your monthly payments and save thousands over the life of the loan.
$5,245/mo
Est. payment
Explore your selling options
Work with a Zillow partner agent
Leverage their expertise and Zillow's premium Showcase listings to get your home seen by more buyers.
Get startedList with your own agent
Get your home in front of millions of buyers by listing it on Zillow.
Learn how to do itSell it yourself
Take full control of how buyers see your home on Zillow by listing For Sale by Owner (FSBO).
List your homeWhat's special
Farmhouse designQuiet neighborhoodPrivate ensuite bathroomPainted banisterWhite face stepsPrimary suitePrivate water closet
Zillow last checked:
Listing updated:
Listed by:
Megann Centeno DRE #01947371 909-255-6724,
OMEGA REAL ESTATE,
Rossmery Rodriguez DRE #02134593,
OMEGA REAL ESTATE
Bought with:
Kim Reese, DRE #01240734
Elevate Real Estate Agency
Source: CRMLS,MLS#: CV25186991 Originating MLS: California Regional MLS
Originating MLS: California Regional MLSFacts & features
Interior
Bedrooms & bathrooms
- Bedrooms: 4
- Bathrooms: 3
- Full bathrooms: 2
- 1/2 bathrooms: 1
- Main level bathrooms: 1
Rooms
- Room types: Bedroom, Family Room, Living Room, Primary Bathroom, Primary Bedroom, Other, Dining Room
Primary bedroom
- Features: Primary Suite
Bedroom
- Features: All Bedrooms Up
Bathroom
- Features: Bathroom Exhaust Fan, Bathtub, Dual Sinks, Separate Shower, Walk-In Shower
Kitchen
- Features: Granite Counters, Kitchen Island
Other
- Features: Walk-In Closet(s)
Heating
- Central, Forced Air, Natural Gas
Cooling
- Central Air
Appliances
- Included: Dishwasher, Disposal, Gas Range, Microwave, Refrigerator, Water Heater
- Laundry: In Garage
Features
- Separate/Formal Dining Room, Eat-in Kitchen, Granite Counters, High Ceilings, Recessed Lighting, Two Story Ceilings, All Bedrooms Up, Primary Suite, Walk-In Closet(s)
- Flooring: Vinyl
- Doors: Sliding Doors
- Windows: Double Pane Windows, Screens
- Has fireplace: Yes
- Fireplace features: Family Room
- Common walls with other units/homes: No Common Walls
Interior area
- Total interior livable area: 1,966 sqft
Property
Parking
- Total spaces: 5
- Parking features: Door-Multi, Driveway, Garage Faces Front, Garage, Garage Door Opener, RV Potential
- Attached garage spaces: 3
- Uncovered spaces: 2
Accessibility
- Accessibility features: None
Features
- Levels: Two
- Stories: 2
- Entry location: Front
- Patio & porch: Patio
- Pool features: None
- Spa features: None
- Fencing: Block,Wood
- Has view: Yes
- View description: None
Lot
- Size: 6,600 Square Feet
- Features: Back Yard, Front Yard, Sprinklers In Front, Landscaped, Sprinkler System
Details
- Parcel number: 0218831210000
- Special conditions: Standard
Construction
Type & style
- Home type: SingleFamily
- Architectural style: Traditional
- Property subtype: Single Family Residence
Materials
- Drywall, Frame, Stucco
- Foundation: Slab
- Roof: Tile
Condition
- Turnkey
- New construction: No
- Year built: 1990
Utilities & green energy
- Electric: Electricity - On Property, Standard
- Sewer: Public Sewer
- Water: Public
- Utilities for property: Electricity Connected, Natural Gas Connected, Sewer Connected, Water Connected
Community & HOA
Community
- Features: Storm Drain(s), Street Lights, Suburban, Sidewalks
- Security: Carbon Monoxide Detector(s), Smoke Detector(s)
Location
- Region: Ontario
Financial & listing details
- Price per square foot: $419/sqft
- Tax assessed value: $350,133
- Annual tax amount: $1,936
- Date on market: 8/20/2025
- Cumulative days on market: 8 days
- Listing terms: Cash,Conventional,1031 Exchange,FHA,Submit,VA Loan
- Road surface type: Paved
Price history
| Date | Event | Price |
|---|---|---|
| 9/23/2025 | Sold | $823,000+4.2%$419/sqft |
Source:  CRMLS #CV25186991 Report a problem CRMLS #CV25186991 Report a problem | ||
| 8/29/2025 | Contingent | $789,990$402/sqft |
Source: CRMLS #CV25186991 Report a problem | ||
| 8/21/2025 | Listed for sale | $789,990$402/sqft |
Source: CRMLS #CV25186991 Report a problem | ||
Public tax history
| Year | Property taxes | Tax assessment |
|---|---|---|
| 2025 | $1,936 +1% | $350,133 +2% |
| 2024 | $1,918 -45.8% | $343,267 +2% |
| 2023 | $3,538 +1.2% | $336,536 +2% |
| 2022 | $3,494 +0.7% | $329,937 +2% |
| 2021 | $3,469 +1.6% | $323,467 +1% |
| 2020 | $3,415 +0.6% | $320,150 +2% |
| 2019 | $3,394 +2.3% | $313,872 +2% |
| 2018 | $3,317 +3.2% | $307,717 +2% |
| 2017 | $3,213 | $301,683 +2% |
| 2016 | $3,213 +1.4% | $295,768 +1.5% |
| 2015 | $3,167 +0.2% | $291,326 +2% |
| 2014 | $3,161 | $285,619 +0.5% |
| 2013 | -- | $284,328 +2% |
| 2012 | -- | $278,753 +2% |
| 2011 | -- | $273,287 +0.8% |
| 2010 | -- | $271,244 -0.2% |
| 2009 | -- | $271,889 +2% |
| 2008 | -- | $266,558 +2% |
| 2007 | -- | $261,332 +2% |
| 2006 | -- | $256,208 +2% |
| 2005 | -- | $251,184 +2% |
| 2004 | -- | $246,259 +1.9% |
| 2003 | -- | $241,745 +9.9% |
| 2002 | -- | $220,000 +5.8% |
| 2001 | -- | $208,000 +21.3% |
| 2000 | -- | $171,414 |
Find assessor info on the county website
Neighborhood: 91761
Nearby homes
- $668,3003 bd2 ba1.6k sqft2941 Pony Dr, Ontario, CA 91761Off Market
- $742,7003 bd3 ba1.6k sqft2925 Pony Dr, Ontario, CA 91761Off Market
- $724,6004 bd3 ba1.7k sqft2940 Greenbriar Dr, Ontario, CA 91761Off Market
- $727,3004 bd2 ba1.6k sqft2932 Greenbriar Dr, Ontario, CA 91761Off Market
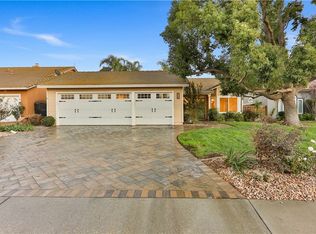
- $736,4004 bd2 ba1.9k sqft2949 Pony Dr, Ontario, CA 91761Off Market
- $741,5004 bd2 ba1.9k sqft2917 Pony Dr, Ontario, CA 91761Off Market
- $726,4004 bd2 ba1.6k sqft2948 Greenbriar Dr, Ontario, CA 91761Off Market
- $821,4005 bd3 ba2k sqft2924 Greenbriar Dr, Ontario, CA 91761Off Market
Nearby schools
GreatSchools rating
- 7/10Ranch View Elementary SchoolGrades: K-6Distance: 0.2 mi
- 6/10Grace Yokley Middle SchoolGrades: 7-8Distance: 0.6 mi
- 5/10Colony High SchoolGrades: 9-12Distance: 1 mi
Schools provided by the listing agent
- Elementary: Ranch View
- Middle: Grace Yokley
- High: Colony
Source: CRMLS. This data may not be complete. We recommend contacting the local school district to confirm school assignments for this home.
Get a cash offer in 3 minutes
Find out how much your home could sell for in as little as 3 minutes with a no-obligation cash offer.
Estimated market value
$815,400
Get a cash offer in 3 minutes
Find out how much your home could sell for in as little as 3 minutes with a no-obligation cash offer.
Estimated market value
$815,400
- California
- San Bernardino County
- Ontario
- 91761
- 2933 Pony Dr
Nearby cities
Nearby neighborhoods
Nearby zip codes
Other Ontario Topics
