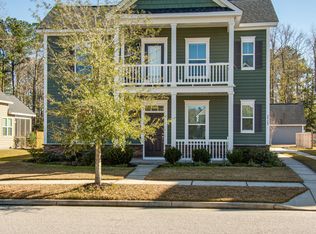
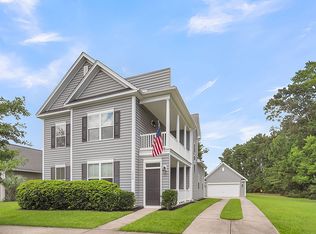
3 BR with FLEX room that can be used as a 4th BR home office play room or media room! This immaculate home has an open floor plan with great flexibility and Charleston style! The kitchen boasts an oversized island granite counters beautiful extended cabinetry with crown moulding stainless Whirlpool appliances including gas stove stainless inset sink and recessed lighting. This kitchen has tons of storage with full pantry and lots of cabinet space! The kitchen is open to the breakfast area and den in a very open and functional layout. The separate dining room is currently used as a home office/workout room but could also work well as a play room. A half bath is also conveniently located downstairs for guests. A covered screened porch leads to the garage which is a feature that can be hard to find on Charleston style homes. On the 2nd floor the master suite is located on the opposite side of the home from the 2 bedrooms for added privacy. It boasts 2 walk in closets providing ample storage. The master bath offers a dual vanity sink soaking tub with separate standing shower private water closet and its own linen closet. The 2 additional bedrooms on this floor share a full bath that offers plenty of space. The 3rd floor flex room is currently being used as a bedroom and has a half bath perfect for guests for a work space that feels private from the rest of the home or for a 2nd den! Neighborhood amenities include a pool club house and walk/jog trails. Two neighborhood entrances (off Hwy 17 and Bees Ferry Road) are highly convenient for commuters. If you're looking for a move in ready home this one is priced to sell!
This property is not currently displayed as for sale or rent on Zillow. This may be different from what's on other websites or public sources.