Skip main navigation
Sold for $637,500
  • $637,500

    2933 ROCK CREEK DRIVE, PORT CHARLOTTE, FL 33948

    4beds
    1,998sqft
    Single Family Residence
    Built in 2022
    10,083 Square Feet Lot
    $582,200 Zestimate®
    $319/sqft
    $2,907 Estimated rent

    Home value

    $582,200

    $547,000 - $617,000

    $2,907/mo

    Zestimate® history
    Loading
    Loading...

    Owner options

    List your home for rent

    $2,907/mo

    Rent Zestimate®

    Find your next renter with Zillow Rental Manager. Plus, with online applications, you can quickly screen prospective tenants – for free.

    Learn more

    $2,907/mo

    Rent Zestimate®

    Refinance and save

    $4,297/mo

    Est. payment

    Refinancing to a lower rate could help reduce your monthly payments and save thousands over the life of the loan.

    See today's rates

    $4,297/mo

    Est. payment

    Explore your selling options

    Work with a Zillow partner agent

    Leverage their expertise and Zillow's premium Showcase listings to get your home seen by more buyers.

    Get started

    List with your own agent

    Get your home in front of millions of buyers by listing it on Zillow.

    Learn how to do it

    Sell it yourself

    Take full control of how buyers see your home on Zillow by listing For Sale by Owner (FSBO).

    List your home

    What's special

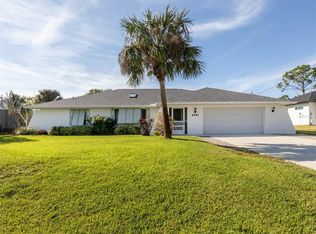
    Experience luxurious waterfront living in this custom-built 4-bedroom, 3-bathroom home which includes a NEWLY ADDED EN-SUITE. Built by Gilley Custom Homes in 2022, this modern residence features a pool and offers over 80 ft of waterfront with access to Charlotte Harbor, all while being OUTSIDE OF FLOOD ZONE and providing seamless GULF ACCESS. Upon entry, you'll be captivated by the stylish fixtures, neutral tile flooring, vaulted ceilings, and an open floor plan with breathtaking views of the backyard and water. The kitchen, equipped with granite countertops, a large island with shiplap, recessed lighting, and stainless steel appliances, effortlessly connects to the spacious living and dining areas with zero-entry sliders to lanai. Adjacent to the great room is a guest bedroom with double-door entry, which can also function as an office or den. The master suite features tray ceilings with shiplap, private access to the lanai, and a luxurious walk-in shower with dual vanities. The split floor plan includes an additional guest room and bathroom, ideal for hosting. The bonus en-suite, accessible via a private entry off the garage, offers a generous bedroom and bathroom and provides ample flexibility. The lanai, with pavers, overlooks the saltwater pool with a sun deck, surrounded by a lush backyard with water and wooded views. A pathway leads to the newly constructed boathouse with a dock and a 10,000-pound boat lift, facilitating easy access to Charlotte Harbor for fishing and boating enthusiasts. This property has no deed restrictions. This property is not just a home; it's a gateway to a lifestyle of unparalleled luxury and tranquility. Located just minutes from Murdock restaurant and shopping district, schools, premier golf courses, Port Charlotte Beach Park, and the historic downtown Punta Gorda, you'll have endless opportunities for entertainment and relaxation. With easy access to Southwest Florida's pristine Gulf beaches, you can embrace the best of coastal living. Don't miss your chance to make this stunning waterfront retreat your own and experience the ultimate in Florida luxury living.

    Zillow last checked:

    Listing updated:

    Listed by:

    Stacey Meyer 239-839-0680,

    RE/MAX HARBOR REALTY 941-639-8500

    Bought with:

    Steven Weiss, 3499437

    REDFIN CORPORATION

    Source: Stellar MLS,MLS#: C7494479MLS LogoOriginating MLS: Port Charlotte

    Facts & features

    Interior

    Bedrooms & bathrooms
    • Bedrooms: 4
    • Bathrooms: 3
    • Full bathrooms: 3
    Rooms
    • Room types: Great Room
    Primary bedroom
    • Features: Walk-In Closet(s)
    • Level: First
    • Dimensions: 16.8x12
    Other
    • Features: Built-in Closet
    • Level: First
    • Dimensions: 12x21
    Bedroom 2
    • Features: Built-in Closet
    • Level: First
    • Dimensions: 14.4x11.4
    Primary bathroom
    • Level: First
    • Dimensions: 12x6.1
    Bathroom 1
    • Level: First
    • Dimensions: 12.6x10.4
    Dining room
    • Level: First
    • Dimensions: 10.6x9.1
    Kitchen
    • Level: First
    • Dimensions: 10x14.3
    Living room
    • Level: First
    • Dimensions: 15.2x26.8
    Heating
    • Central, Electric
    Cooling
    • Central Air
    Appliances
    • Included: Dishwasher, Dryer, Microwave, Range, Washer
    • Laundry: Inside
    Features
    • Ceiling Fan(s), Eating Space In Kitchen, Open Floorplan, Primary Bedroom Main Floor, Split Bedroom, Stone Counters, Tray Ceiling(s), Vaulted Ceiling(s), In-Law Floorplan
    • Flooring: Ceramic Tile
    • Doors: Sliding Doors
    • Has fireplace: No
    Interior area
    • Total structure area: 2,816
    • Total interior livable area: 1,998 sqft

    Property

    Parking
    • Total spaces: 2
    • Parking features: Driveway, Garage Door Opener
    • Attached garage spaces: 2
    • Has uncovered spaces: Yes
    Features
    • Levels: One
    • Stories: 1
    • Patio & porch: Rear Porch, Screened
    • Exterior features: Lighting, Private Mailbox, Rain Gutters
    • Has private pool: Yes
    • Pool features: Gunite, In Ground, Lighting, Screen Enclosure
    • Has view: Yes
    • View description: Trees/Woods, Water, Canal
    • Has water view: Yes
    • Water view: Water,Canal
    • Waterfront features: Canal - Saltwater, Bay/Harbor Access, Saltwater Canal Access, Gulf/Ocean Access, River Access, Lift, Seawall
    • Body of water: PELLAM WATERWAY
    Lot
    • Size: 10,083 Square Feet
    • Dimensions: 80 x 126
    • Features: In County
    • Residential vegetation: Trees/Landscaped
    Details
    • Additional structures: Boat House
    • Parcel number: 402217351009
    • Zoning: RSF3.5
    • Special conditions: None

    Construction

    Type & style
    • Home type: SingleFamily
    • Architectural style: Contemporary,Florida
    • Property subtype: Single Family Residence
    Materials
    • Block, Stucco
    • Foundation: Slab
    • Roof: Shingle
    Condition
    • New construction: No
    • Year built: 2022

    Utilities & green energy

    • Sewer: Septic Tank
    • Water: Public
    • Utilities for property: Cable Available, Electricity Available, Sewer Available, Water Available

    Community & HOA

    Community
    • Pet fee: $0 monthly
    • Subdivision: PORT CHARLOTTE SEC 023
    HOA
    • Has HOA: No
    Location
    • Region: Port Charlotte

    Financial & listing details

    • Price per square foot: $319/sqft
    • Tax assessed value: $525,519
    • Annual tax amount: $6,819
    • Date on market: 6/27/2024
    • Cumulative days on market: 8 days
    • Listing terms: Cash,Conventional
    • Ownership: Fee Simple
    • Total actual rent: 0
    • Electric utility on property: Yes
    • Road surface type: Paved, Asphalt

    Price history

    DateEventPrice
    7/25/2024Sold$637,500-1.8%$319/sqft
    Source: Stellar MLS #C7494479 Report a problem
    7/5/2024Pending sale$649,000$325/sqft
    Source: Stellar MLS #C7494479 Report a problem
    6/27/2024Price change$649,000+161.5%$325/sqft
    Source: Stellar MLS #C7494479 Report a problem
    3/31/2022Pending sale$248,225+727.4%$124/sqft
    Source: Stellar MLS #A4530191 Report a problem
    3/5/2021Sold$30,000+36.4%$15/sqft
    Source: Public Record Report a problem
    3/25/2002Sold$22,000+18.9%$11/sqft
    Source: Public Record Report a problem
    11/5/2001Sold$18,500$9/sqft
    Source: Public Record Report a problem

    Public tax history

    YearProperty taxesTax assessment
    2025$7,511 +7.7%$486,893 +19.1%
    2024$6,974 +2.3%$408,742 +6%
    2023$6,820 +609.5%$385,722 +807.6%
    2022$961 +35.9%$42,500 +66.7%
    2021$707 +0.9%$25,500
    2020$701 +0.3%$25,500 +1.6%
    2019$699 +8.7%$25,095 +10%
    2018$644 $22,814 +10%
    2017$644 +6.1%$20,740 +7%
    2016$607 +3.1%$19,380
    2015$589 -1%$19,380
    2014$595 +71.6%$19,380 -2.2%
    2013$346 +2.5%$19,822 +10%
    2012$338 +11.4%$18,020
    2011$304 -1.6%$18,020
    2010$309 -47.3%$18,020 -50.9%
    2009$585 $36,720
    Find assessor info on the county website

    Neighborhood: 33948

    Nearby schools

    GreatSchools rating
    Schools provided by the listing agent
    • Elementary: Meadow Park Elementary
    • Middle: Murdock Middle
    • High: Port Charlotte High

    Source: Stellar MLS. This data may not be complete. We recommend contacting the local school district to confirm school assignments for this home.

    Get a cash offer in 3 minutes
    Find out how much your home could sell for in as little as 3 minutes with a no-obligation cash offer.
    Estimated market value
    $582,200
    Get a cash offer in 3 minutes
    Find out how much your home could sell for in as little as 3 minutes with a no-obligation cash offer.
    Estimated market value
    $582,200