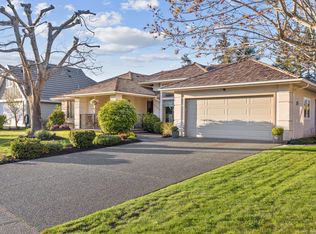
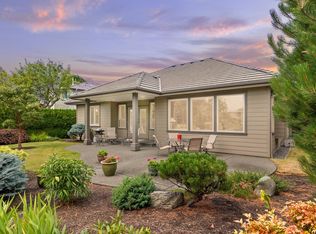
On the 17th fairway of Crown Isle, this exceptional one-level rancher has been transformed from ceilings to floors with the impeccable eye of its interior-designer owner. The chef's kitchen features custom cabinetry, a dramatic single slab 10-foot quartz island, two sinks, premium Fisher & Paykel appliances including an 8 burner gas range, double Fulgor Milano fridge/freezer, wine fridges and two drawer dishwashers. The living area offers 14.5' vaulted ceilings, expansive windows, engineered eucalyptus flooring and a three-sided gas fireplace. Both bathrooms have been beautifully renovated with heated floors and spa-inspired finishes. Further upgrades include wool bedroom carpets, custom window coverings, a 2021 heat pump and A/C, 200-amp service, dual hot-water tanks and in-house Poly-B replaced with PEX. Outside, enjoy a TimberTech deck, pergola, covered hot tub, irrigated landscaping and lighting, south-facing fairway and mountain views. Sophisticated and completely move-in ready.
For sale
C$1,449,900
2933 Royal Vista Way, Courtenay, BC V9N 9X3
3beds
2baths
1,998sqft
Single Family Residence
Built in 1992
9,147 Square Feet Lot
$-- Zestimate®
C$726/sqft
C$-- HOA
What's special
One-level rancherCustom cabinetryTwo sinksWine fridgesTwo drawer dishwashersExpansive windowsEngineered eucalyptus flooring
- 2 days |
- 19 |
- 4 |
Zillow last checked:
Listing updated:
Listed by:
Kirk Williams,
Royal LePage-Comox Valley (CV),
Karen Trimmer,
Royal LePage-Comox Valley (CV)
Source: VIVA,MLS®#: 1046805
Facts & features
Interior
Bedrooms & bathrooms
- Bedrooms: 3
- Bathrooms: 2
- Main level bathrooms: 2
- Main level bedrooms: 3
Kitchen
- Level: Main
Heating
- Forced Air, Heat Pump, Natural Gas
Cooling
- Air Conditioning
Appliances
- Included: Dishwasher, Dryer, Disposal, Oven/Range Gas, Range Hood, Refrigerator, Washer
- Laundry: Inside
Features
- Closet Organizer, Dining Room, French Doors, Soaker Tub, Storage, Vaulted Ceiling(s), Wine Storage
- Flooring: Carpet, Hardwood, Tile, Vinyl
- Windows: Blinds, Insulated Windows, Screens, Skylight(s), Vinyl Frames
- Basement: Crawl Space,Not Full Height,Basement Slab
- Number of fireplaces: 1
- Fireplace features: Gas, Living Room
Interior area
- Total structure area: 2,436
- Total interior livable area: 1,998 sqft
Video & virtual tour
Property
Parking
- Total spaces: 4
- Parking features: Attached, Garage Double, Garage Door Opener
- Attached garage spaces: 2
Accessibility
- Accessibility features: Ground Level Main Floor
Features
- Entry location: Ground Level
- Patio & porch: Balcony/Deck
- Exterior features: Garden, Lighting, Low Maintenance Yard, Sprinkler System
- Has spa: Yes
- Spa features: Hot Tub
- Fencing: Partial
- Has view: Yes
- View description: Mountain(s), Other
Lot
- Size: 9,147 Square Feet
- Features: Adult-Oriented Neighbourhood, Curb & Gutter, Easy Access, Irrigation Sprinkler(s), Landscaped, Level, Marina Nearby, On Golf Course, Recreation Nearby, Serviced, Shopping Nearby, Southern Exposure
Details
- Additional structures: Gazebo
- Parcel number: 017716306
- Zoning: CD-1B
- Zoning description: Residential
- Other equipment: Other Improvements
Construction
Type & style
- Home type: SingleFamily
- Architectural style: Contemporary
- Property subtype: Single Family Residence
Materials
- Frame Wood, Insulation All, Stucco, Wood Siding, Other
- Foundation: Concrete Perimeter
- Roof: Tile
Condition
- Updated/Remodeled
- New construction: No
- Year built: 1992
Utilities & green energy
- Water: Municipal
- Utilities for property: Cable Connected, Electricity Connected, Garbage, Natural Gas Connected, Phone Connected, Recycling, Underground Utilities
Community & HOA
Community
- Features: Adult-Oriented Neighbourhood, Sidewalks
- Senior community: Yes
Location
- Region: Courtenay
Financial & listing details
- Price per square foot: C$726/sqft
- Tax assessed value: C$1,245,000
- Annual tax amount: C$8,697
- Date on market: 8/14/2026
- Listing terms: Must Be Paid Off
- Ownership: Freehold
- Electric utility on property: Yes
- Road surface type: Paved
Price history
| Date | Event | Price |
|---|---|---|
| 8/14/2026 | Listed for sale | C$1,449,900C$726/sqft |
Source: VIVA #1046805 Report a problem | ||
Public tax history
Tax history is unavailable.
Climate risks
Neighborhood: V9N
Nearby schools
GreatSchools rating
No schools nearby
We couldn't find any schools near this home.
- C$--3 bd2 ba-- sqft2980 Royal Vista Way, Courtenay, BC V9N9X3Off Market
- C$710,000-- bd-- ba-- sqft3092 Royal Vista Way, Courtenay, BC V9N9X3Off Market
- C$--3 bd3 ba2k sqft3093 Royal Vista Way, Courtenay, BC V9N9X3Off Market
- C$699,0007,840 sqft1290 Crown Isle Dr #127, Courtenay, BC V9N0B8Lot/Land
- C$---- bd-- ba-- sqft1055 Crown Isle Dr #101, Courtenay, BC V9N0A5Off Market
- C$---- bd-- ba-- sqft1290 Crown Isle Dr #207, Courtenay, BC V9N0B8Off Market
- C$834,9002 bd2 ba1.7k sqft3100 Kensington Cres #14, Courtenay, BC V9N8Z9For Sale
- C$---- bd-- ba-- sqft1290 Crown Isle Dr #114, Courtenay, BC V9N0B8Off Market
Similar homes
- C$1,449,9004 bd3 ba2.8k sqft1477 Crown Isle Dr, Courtenay, BC V9N 4B2For Sale
 MLS ID #1040118, Henry Salmon, Royal LePage-Comox Valley (CV). VIVA
 - C$1,425,0003 bd2 ba1.9k sqft5000 Childs Rd, Comox Valley, BC V9J 1L5For Sale
 MLS ID #1042489, Darya Pfund, Easy List Realty. VIVA
 - C$1,495,0003 bd2 ba1.9k sqft4721 Island Hwy N, Courtenay, BC V9N 5Y5For Sale
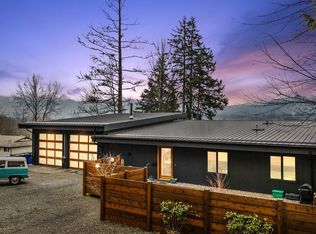 MLS ID #1033790, Todd Woods Personal Real Estate Corporation, Engel & Volkers Vancouver Island North. VIVA
 - C$1,249,9003 bd2 ba1.9k sqft905 Prestwick Pl, Courtenay, BC V9N 0E1For Sale
 MLS ID #1042674, Raymond Francis, Royal LePage-Comox Valley (CV). VIVA
 - C$1,299,0004 bd4 ba2.2k sqft2763 Fife Pl, Courtenay, BC V9N 4A6For SaleMLS ID #1043116, Tracy Fogtmann Personal Real Estate Corporation, REMAX Ocean Pacific (CX). VIVA
- C$1,680,0003 bd2 ba2.5k sqft2310 Seabank Rd, Comox Valley, BC V9J 1Y2For SaleMLS ID #1045096, Marc Villanueva, REMAX Ocean Pacific (CX). VIVA
- C$1,295,0004 bd3 ba2.2k sqft2854 Farm View Rd, Courtenay, BC V9N 9C7For SaleMLS ID #1038938, Tessa Procter Personal Real Estate Corporation, REMAX Ocean Pacific (Crtny). VIVA
- C$1,149,0003 bd3 ba2.5k sqft3151 Klanawa Cres, Courtenay, BC V9N 3Z9For SaleMLS ID #1040753, Derek Costantino, Royal LePage-Comox Valley (CV). VIVA
- C$1,375,0004 bd3 ba2.9k sqft1674 Trumpeter Cres, Courtenay, BC V9N 8W6For SaleMLS ID #1027139, Erika Holmes, Engel & Volkers Vancouver Island North. VIVA
- C$874,0004 bd3 ba2.3k sqft356 Rees Rd, Courtenay, BC V9N 6B9For SaleMLS ID #1045023, Leah Reichelt, REMAX Ocean Pacific (CX). VIVA
- C$1,399,0004 bd3 ba2.4k sqft2052 Beaufort Ave, Comox, BC V9M 1V9For SaleMLS ID #1041679, Leah Reichelt, REMAX Ocean Pacific (CX). VIVA
- C$865,0003 bd2 ba1.7k sqft1780 Valley View Dr, Courtenay, BC V9N 8S4For SaleMLS ID #1044476, Ronni Lister Personal Real Estate Corporation, REMAX Ocean Pacific (Crtny). VIVA
- C$775,0003 bd3 ba2.4k sqft2001 Blue Jay Pl #61, Courtenay, BC V9N 4A8For SaleMLS ID #1047000, Tracy Fogtmann Personal Real Estate Corporation, REMAX Ocean Pacific (CX). VIVA
- C$819,9003 bd2 ba1.4k sqft2099 Saint Andrews Way, Courtenay, BC V9N 9V5For SaleMLS ID #1044202, Tracy Fogtmann Personal Real Estate Corporation, REMAX Ocean Pacific (CX). VIVA
- C$999,0003 bd2 ba1.7k sqft2331 Suffolk Cres, Courtenay, BC V9N 3Z4For SaleMLS ID #1044329, Leah Reichelt, REMAX Ocean Pacific (CX). VIVA
- C$1,250,0004 bd3 ba2.6k sqft2343 Tutor Dr, Comox, BC V9M 0A7For SaleMLS ID #1044081, Dean Thompson Personal Real Estate Corporation, REMAX Ocean Pacific (CX). VIVA
- C$1,075,0003 bd3 ba2k sqft1023 Sylvan Rd, Comox Valley, BC V9M 3Z1For SaleMLS ID #1034074, Tessa Procter Personal Real Estate Corporation, REMAX Ocean Pacific (Crtny). VIVA
- C$1,275,0004 bd3 ba2.5k sqft2187 May Rd, Comox Valley, BC V9J 1X7For SaleMLS ID #1037375, Dean Thompson Personal Real Estate Corporation, REMAX Ocean Pacific (CX). VIVA
- C$879,0005 bd3 ba2.2k sqft1782 Mallard Dr, Courtenay, BC V9N 8L9For SaleMLS ID #1044060, Bryce Hansen Personal Real Estate Corporation, eXp Realty (CT). VIVA
- C$779,9003 bd2 ba2.2k sqft1051 Glen Urquhart Dr, Courtenay, BC V9N 3Y3For SaleMLS ID #1043003, Travis Nelson Personal Real Estate Corporation, Royal LePage-Comox Valley (CV). VIVA
