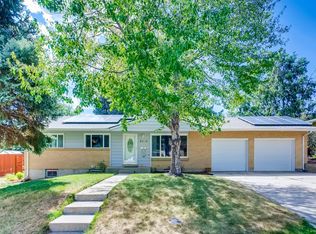
Some homes make an impression the moment you arrive; and this is one of them. Tucked beneath a canopy of mature trees on a quiet street, this property feels like a private retreat while remaining just minutes from parks, shopping, dining, and convenient access to major highways. Set on nearly one-third of an acre, the backyard offers space to garden, gather, and simply enjoy the peace that comes with a mature landscape. The homeowner, a passionate chef, has lovingly cultivated an incredible garden. Adding even more character, the kitchen features reclaimed wood from the seller's grandfather's barn; built in the early 1900s in Kansas; a meaningful detail that brings history and craftsmanship into the heart of the home. Connected to the kitchen and the dining room, an exceptionally large sunroom invites year-round entertaining, morning coffee, family dinners, or celebrations with friends, all while overlooking the beautiful yard. The newly remodeled basement provides fresh, flexible living space ideal for a media room, guest space, home office, or play area. A brand-new roof installed in 2026 offers added peace of mind for years to come. If you've been searching for a home that balances privacy, character, and convenience, this one delivers in a way that's increasingly hard to find. It's a place where gardens flourish, memories are made around the table, and every season has a favorite spot to enjoy.
Pending
$625,000
2933 S Quitman Street, Denver, CO 80236
5beds
2,522sqft
Single Family Residence
Built in 1956
0.27 Acres Lot
$-- Zestimate®
$248/sqft
$-- HOA
What's special
- 23 days |
- 622 |
- 44 |
Zillow last checked:
Listing updated:
Listed by:
Brandi Miller 720-442-1681 brandi@millerpropertiesre.com,
Berkshire Hathaway HomeServices Colorado, LLC - Highlands Ranch Real Estate
Source: REcolorado as distributed by MLS GRID,MLS#: 8449090
Facts & features
Interior
Bedrooms & bathrooms
- Bedrooms: 5
- Bathrooms: 3
- Full bathrooms: 2
- 3/4 bathrooms: 1
- Main level bathrooms: 2
- Main level bedrooms: 3
Bedroom
- Level: Main
Bedroom
- Level: Main
Bedroom
- Features: Primary Suite
- Level: Main
Bedroom
- Description: Both Basement Bedrooms Are Conforming
- Level: Basement
Bedroom
- Level: Basement
Bathroom
- Features: En Suite Bathroom
- Level: Main
Bathroom
- Level: Main
Bathroom
- Level: Basement
Bonus room
- Description: Playroom, Workout Space, Office
- Level: Basement
Family room
- Level: Basement
Kitchen
- Description: Chef's Kitchen... Literally... A Chef Owns The Home.
- Level: Main
Laundry
- Level: Basement
Living room
- Level: Main
Sun room
- Level: Main
Heating
- Forced Air, Natural Gas
Cooling
- Attic Fan
Appliances
- Included: Dishwasher, Disposal, Double Oven, Down Draft, Dryer, Microwave, Range, Washer
- Laundry: In Unit
Features
- Built-in Features, Ceiling Fan(s), Eat-in Kitchen, Granite Counters, Pantry, Primary Suite, Smoke Free
- Flooring: Carpet, Laminate, Wood
- Windows: Double Pane Windows, Skylight(s)
- Basement: Full
- Number of fireplaces: 1
- Fireplace features: Basement, Living Room
Interior area
- Total structure area: 2,522
- Total interior livable area: 2,522 sqft
- Finished area above ground: 1,261
- Finished area below ground: 946
Property
Parking
- Total spaces: 2
- Parking features: Concrete, Exterior Access Door, Lighted, Oversized, Storage
- Attached garage spaces: 2
Features
- Levels: One
- Stories: 1
- Patio & porch: Front Porch, Patio
- Exterior features: Garden, Lighting, Private Yard, Rain Gutters
- Fencing: Full
Lot
- Size: 0.27 Acres
- Features: Irrigated, Landscaped, Level, Many Trees, Near Public Transit, Sprinklers In Front, Sprinklers In Rear
- Residential vegetation: Grassed, Mixed, Wooded, Xeriscaping
Details
- Parcel number: 531410018
- Zoning: S-SU-F
- Special conditions: Standard
Construction
Type & style
- Home type: SingleFamily
- Architectural style: Traditional
- Property subtype: Single Family Residence
Materials
- Brick
- Roof: Composition
Condition
- Year built: 1956
Utilities & green energy
- Electric: 110V
- Sewer: Public Sewer
- Water: Public
- Utilities for property: Electricity Connected, Natural Gas Connected
Community & HOA
Community
- Security: Carbon Monoxide Detector(s), Smoke Detector(s)
- Subdivision: Harvey Park
HOA
- Has HOA: No
Location
- Region: Denver
Financial & listing details
- Price per square foot: $248/sqft
- Tax assessed value: $532,500
- Annual tax amount: $2,872
- Date on market: 8/7/2026
- Listing terms: Cash,Conventional,FHA,VA Loan
- Exclusions: Seller's Personal Property.
- Ownership: Individual
- Electric utility on property: Yes
Estimated market value
Zestimate®
Not available
Estimated sales range
Not available
Rent Zestimate®
Not available
Price history
| Date | Event | Price |
|---|---|---|
| 8/10/2026 | Pending sale | $625,000$248/sqft |
Source: | ||
| 8/7/2026 | Listed for sale | $625,000+228.9%$248/sqft |
Source: | ||
| 4/30/2012 | Listing removed | $190,000+3.8%$75/sqft |
Source: Keller Williams - Park Meadows #1020519 Report a problem | ||
| 8/30/2011 | Sold | $183,000-3.7%$73/sqft |
Source: Public Record Report a problem | ||
| 7/25/2011 | Price change | $190,000-5%$75/sqft |
Source: Keller Williams Real Estate, LLC #1020519 Report a problem | ||
| 6/22/2011 | Listed for sale | $200,000$79/sqft |
Source: Keller Williams Real Estate, LLC #1020519 Report a problem | ||
Public tax history
| Year | Property taxes | Tax assessment |
|---|---|---|
| 2025 | $2,797 +2.2% | $37,540 +6.3% |
| 2024 | $2,737 +15% | $35,320 -7.9% |
| 2023 | $2,379 +3.6% | $38,360 +28.2% |
| 2022 | $2,296 +8.7% | $29,920 -2.8% |
| 2021 | $2,113 +2.9% | $30,770 +8% |
| 2020 | $2,054 +16.9% | $28,479 -0.7% |
| 2019 | $1,756 | $28,678 +26.3% |
| 2018 | $1,756 +0.3% | $22,700 |
| 2017 | $1,751 +9.4% | $22,700 +10.8% |
| 2016 | $1,600 +20.3% | $20,480 |
| 2015 | $1,331 0% | $20,480 +27.8% |
| 2014 | $1,331 -8.6% | $16,020 |
| 2013 | $1,456 +17.9% | $16,020 -7.5% |
| 2012 | $1,235 +9.2% | $17,320 |
| 2011 | $1,131 +2.2% | $17,320 +2% |
| 2010 | $1,106 +67% | $16,980 |
| 2009 | $662 -0.2% | $16,980 -5% |
| 2008 | $664 -2.1% | $17,880 |
| 2007 | $678 -43.4% | $17,880 -1.1% |
| 2006 | $1,197 +3.4% | $18,080 |
| 2005 | $1,158 +122.4% | $18,080 -2.2% |
| 2003 | $521 -49.1% | $18,480 +6.1% |
| 2002 | $1,023 | $17,410 +16.8% |
| 2001 | -- | $14,900 |
Find assessor info on the county website
Monthly payment
Est. payment
Payment breakdown
Explore the cost of this home by adjusting the details. Changes won't be saved.Climate risks
Neighborhood: Harvey Park South
Nearby schools
GreatSchools rating
- 8/10Sabin World SchoolGrades: PK-5Distance: 0.2 mi
- 3/10Bear Valley International SchoolGrades: 6-8Distance: 0.8 mi
- 3/10Kunsmiller Creative Arts AcademyGrades: 1-12Distance: 1 mi
Schools provided by the listing agent
- Elementary: Sabin
- Middle: Henry
- High: John F. Kennedy
- District: Denver 1
Source: REcolorado as distributed by MLS GRID. This data may not be complete. We recommend contacting the local school district to confirm school assignments for this home.
- $579,9003 bd4 ba2.9k sqft2913 S Quitman St, Denver, CO 80236Off Market
Save - $546,2005 bd2 ba2.2k sqft2953 S Quitman St, Denver, CO 80236Off Market
Save 
- $502,4003 bd2 ba1.1k sqft2934 S Raleigh St, Denver, CO 80236Off Market
Save - $504,2005 bd2 ba2.2k sqft2932 S Quitman St, Denver, CO 80236Off Market
Save 
- $492,7003 bd2 ba1.2k sqft2903 S Quitman St, Denver, CO 80236Off Market
Save - $495,5003 bd2 ba1.1k sqft2973 S Quitman St, Denver, CO 80236Off Market
Save - $509,4005 bd2 ba2.2k sqft2914 S Raleigh St, Denver, CO 80236Off Market
Save - $494,5003 bd2 ba1.2k sqft2954 S Raleigh St, Denver, CO 80236Off Market
Save
A local agent can set up tours, give advice and negotiate with sellers.


