Welcome home to your stunning dream house- this Oxford 2020 custom build is immaculate & offers every amenity you desire...Private dead end to your circle driveway to the covered porch. Upon entry, Gorgeous vaulted ceilings with floor to ceiling windows showcase your wooded private 1.23 acre yard.. Fireplace with built-in shelving, grand foyer, dining room.. Kitchen offers soft close cabinets with multiple pull outs, Island plus buffet & pantry. Beautiful master suite with plenty of light throughout, bathroom with stand-alone soaking tub, tiled shower, quartz countertops, water closet, & wonderful walk-in closet. Two additional bedrooms plus bathroom. Bonus room upstairs awaiting your finishing touches. Lower level offers 9 feet ceilings, walkout, plus two daylight windows..spray foam insulation, water softener/reverse osmosis- nothing has been spared! Natural gas! Shed for extra storage. Relax or entertain on your vast deck…Low Lapeer county taxes. Schedule your showing today! All offers due by Monday 7/17 at 10 AM!
Sold for $490,000
$490,000
2933 Secluded Pines Dr, Oxford, MI 48371
3beds
1,730sqft
Single Family Residence
Built in 2020
1.23 Acres Lot
$543,900 Zestimate®
$283/sqft
$2,121 Estimated rent
Home value
$543,900
$517,000 - $571,000
$2,121/mo
Zestimate® history
Owner options
List your home for rent
$2,121/mo
Rent Zestimate®
Find your next renter with Zillow Rental Manager. Plus, with online applications, you can quickly screen prospective tenants – for free.
$2,121/mo
Rent Zestimate®
Refinance and save
$3,111/mo
Est. payment
Refinancing to a lower rate could help reduce your monthly payments and save thousands over the life of the loan.
$3,111/mo
Est. payment
Explore your selling options
Work with a Zillow partner agent
Leverage their expertise and Zillow's premium Showcase listings to get your home seen by more buyers.
Get startedList with your own agent
Get your home in front of millions of buyers by listing it on Zillow.
Learn how to do itSell it yourself
Take full control of how buyers see your home on Zillow by listing For Sale by Owner (FSBO).
List your homeWhat's special
Covered porchGorgeous vaulted ceilingsBuilt-in shelvingTiled showerStand-alone soaking tubWater closetBonus room
Zillow last checked:
Listing updated:
Listed by:
Bethany A Brokaw 810-444-5874,
The Brokaw Group
Bought with:
Mary F Matthews, 6501331983
Real Estate One-Oxford
Source: MiRealSource,MLS#: 50115028 Originating MLS: MiRealSource
Originating MLS: MiRealSourceFacts & features
Interior
Bedrooms & bathrooms
- Bedrooms: 3
- Bathrooms: 2
- Full bathrooms: 2
Bedroom 1
- Level: First
- Area: 208
- Dimensions: 16 x 13
Bedroom 2
- Features: Carpet
- Level: First
- Area: 132
- Dimensions: 12 x 11
Bedroom 3
- Features: Carpet
- Level: First
- Area: 110
- Dimensions: 11 x 10
Bathroom 1
- Features: Ceramic
- Level: First
- Area: 120
- Dimensions: 10 x 12
Bathroom 2
- Features: Ceramic
- Level: First
- Area: 56
- Dimensions: 7 x 8
Dining room
- Level: First
- Area: 187
- Dimensions: 17 x 11
Kitchen
- Level: First
- Area: 525
- Dimensions: 25 x 21
Living room
- Level: First
- Area: 255
- Dimensions: 17 x 15
Heating
- Forced Air, Natural Gas
Cooling
- Central Air
Appliances
- Included: Dishwasher, Dryer, Microwave, Range/Oven, Refrigerator, Washer
Features
- Flooring: Carpet, Ceramic Tile
- Basement: Concrete
- Number of fireplaces: 1
- Fireplace features: Gas, Living Room
Interior area
- Total structure area: 3,460
- Total interior livable area: 1,730 sqft
- Finished area above ground: 1,730
- Finished area below ground: 0
Property
Parking
- Total spaces: 2
- Parking features: Attached, Electric in Garage, Garage Door Opener, Heated Garage, Direct Access
- Attached garage spaces: 2
Features
- Levels: One
- Stories: 1
- Frontage type: Road
- Frontage length: 240
Lot
- Size: 1.23 Acres
- Dimensions: 178 x 227 x 260 x 55 x 111 x 74
Details
- Parcel number: 01546000700
- Special conditions: Private
Construction
Type & style
- Home type: SingleFamily
- Architectural style: Ranch
- Property subtype: Single Family Residence
Materials
- Stone, Vinyl Siding
- Foundation: Basement, Concrete Perimeter
Condition
- Year built: 2020
Utilities & green energy
- Sewer: Septic Tank
- Water: Private Well
Community & HOA
Community
- Subdivision: No Sub
HOA
- Has HOA: No
- HOA phone: 810-600-2060
Location
- Region: Oxford
Financial & listing details
- Price per square foot: $283/sqft
- Tax assessed value: $529,400
- Annual tax amount: $4,702
- Date on market: 7/12/2023
- Cumulative days on market: 5 days
- Listing agreement: Exclusive Right To Sell
- Listing terms: Cash,Conventional,VA Loan
Price history
| Date | Event | Price |
|---|---|---|
| 8/7/2023 | Sold | $490,000+4.5%$283/sqft |
Source:  MiRealSource #50115028 Report a problem MiRealSource #50115028 Report a problem | ||
| 7/17/2023 | Pending sale | $468,800$271/sqft |
Source: MiRealSource #50115028 Report a problem | ||
| 7/14/2023 | Listed for sale | $468,800+1072%$271/sqft |
Source: MiRealSource #50115028 Report a problem | ||
| 11/16/2020 | Sold | $40,000$23/sqft |
Source: Public Record Report a problem | ||
Public tax history
| Year | Property taxes | Tax assessment |
|---|---|---|
| 2025 | $5,845 +18.8% | $264,700 +6.9% |
| 2024 | $4,919 +5.7% | $247,500 +6.7% |
| 2023 | $4,655 +6.2% | $232,000 +16.3% |
| 2022 | $4,382 +737.5% | $199,500 +0.8% |
| 2021 | $523 | $197,900 +1422.3% |
| 2020 | -- | $13,000 -16.1% |
| 2018 | $406 +0.7% | $15,500 |
| 2017 | $403 | $15,500 +7.3% |
| 2016 | -- | $14,450 |
| 2015 | -- | $14,450 +50.5% |
| 2014 | -- | $9,600 -17.2% |
| 2013 | -- | $11,600 -24.9% |
| 2012 | -- | $15,450 -24.9% |
| 2011 | -- | $20,575 -10.8% |
| 2010 | -- | $23,075 -18.8% |
| 2009 | -- | $28,420 -8.8% |
| 2008 | -- | $31,150 -13.8% |
| 2007 | -- | $36,150 |
| 2006 | -- | $36,150 |
| 2005 | -- | $36,150 |
| 2004 | -- | $36,150 +22.7% |
| 2003 | -- | $29,460 +16% |
| 2002 | -- | $25,400 |
Find assessor info on the county website
Neighborhood: 48371
Nearby homes
- $68,600-- bd-- ba-- sqft2980 Secluded Pines Dr, Oxford, MI 48371Off Market
- $60,0001.09 Acres0 Secluded Pines Dr, Oxford, MI 48371Sold
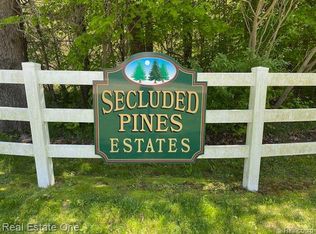
- $60,000-- bd-- ba-- sqftSecluded Pines Dr, Oxford, MI 48371Sold
- $475,000-- bd-- ba-- sqftSecluded Pines Dr, Oxford, MI 48371Sold
- $25,200-- bd-- ba-- sqft4 Secluded Pines Ct, Oxford, MI 48371Off Market
- $594,600-- bd-- ba-- sqft5360 Secluded Pines Ct, Oxford, MI 48371Off Market
- $577,8003 bd2 ba2k sqft2867 Secluded Pines Dr, Oxford, MI 48371Off Market
- $805,800-- bd-- ba-- sqft2912 Secluded Pines Dr, Oxford, MI 48371Off Market
Nearby schools
GreatSchools rating
- 7/10Emma Murphy Elementary SchoolGrades: K-5Distance: 4 mi
- 7/10Rolland Warner Middle SchoolGrades: 6-7Distance: 10.2 mi
- 8/10Lapeer East Senior High SchoolGrades: 10-12Distance: 9.7 mi
Schools provided by the listing agent
- District: Lapeer Community Schools
Source: MiRealSource. This data may not be complete. We recommend contacting the local school district to confirm school assignments for this home.
Get a cash offer in 3 minutes
Find out how much your home could sell for in as little as 3 minutes with a no-obligation cash offer.
Estimated market value
$543,900
Get a cash offer in 3 minutes
Find out how much your home could sell for in as little as 3 minutes with a no-obligation cash offer.
Estimated market value
$543,900
- Michigan
- Lapeer County
- Metamora
- 48371
- 2933 Secluded Pines Dr
Nearby cities
Nearby zip codes
Other Metamora Topics
