Skip main navigation
Off market
  • $3,023,400

    2933 Shenandoah Dr, Frisco, TX 75034

    5beds
    5baths
    8,138sqft
    SingleFamily
    Built in 2003
    0.58 Acres Lot
    $3,023,400 Zestimate®
    $372/sqft
    $5,558 Estimated rent

    Home value

    $3,023,400

    $2.75M - $3.33M

    $5,558/mo

    Zestimate® history
    Loading
    Loading...

    Owner options

    List your home for rent

    $5,558/mo

    Rent Zestimate®

    Find your next renter with Zillow Rental Manager. Plus, with online applications, you can quickly screen prospective tenants – for free.

    Learn more

    $5,558/mo

    Rent Zestimate®

    Refinance and save

    $20,109/mo

    Est. payment

    Refinancing to a lower rate could help reduce your monthly payments and save thousands over the life of the loan.

    See today's rates

    $20,109/mo

    Est. payment

    Explore your selling options

    Work with a Zillow partner agent

    Leverage their expertise and Zillow's premium Showcase listings to get your home seen by more buyers.

    Get started

    List with your own agent

    Get your home in front of millions of buyers by listing it on Zillow.

    Learn how to do it

    Sell it yourself

    Take full control of how buyers see your home on Zillow by listing For Sale by Owner (FSBO).

    List your home

    What's special

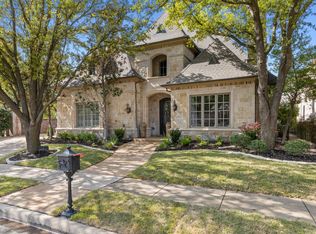
    Grace and Sophistication with the Elegance of French Country Living, This Stunning, Meticulously Maintained Hawkins-Welwood Estate is the Centerpiece Property of the Gated, Luxury Villages of Stonebriar Park. This 5-bedroom, 5-bathroom and 2-half bathroom, 8138 square foot (per appraiser) architectural masterpiece is located on a corner, greenbelt lot with sweeping, private views of the community pond and fountain. The impressive stone and brick facade welcomes the sophisticated guest with a recessed entryway, elegant French bay windows and romantic second-floor balcony. Upon entry, the stunning grand foyer, highlighted by a spiral staircase, Venetian plaster walls and customized lighting, hints at the grandeur of the entire estate. Anchored by a stone-chiseled fireplace, the majestic great room - with its cathedral, wood beam ceilings and abundance of large, arched windows - unveil breathtaking views of the backyard oasis. A formal living room emblazoned with striking European pillars leads to an inviting office study with vaulted ceilings and a fireplace hearth flanked by beautiful wooden columns. The formal dining room, adorned with a gleaming chandelier, 20-foot ceilings and a panoramic view of the beautifully-landscaped front yard, offers the perfect venue for formal events. The adjacent butler's pantry is appointed with earth-toned granite counter surfaces complimented by custom wooden cabinetry and a Wolf warming drawer. The richly-appointed kitchen offers a premier setting for the most discerning of chefs with an impressive polished quartzite island, glistening stainless steel sink, oversized walk-in pantry, accompanying bar stool eating area and a separate breakfast/dining area. In addition, enjoy top-of-the-line kitchen appliances, including two Asko dishwashers, a large Wolf six burner double oven gas range with griddle, a Bosch refrigerator and Wolf microwave and steamer oven. Adjacent to this professional-class kitchen is the partially-hidden wet bar with customized glass cabinets, ice maker, a gleaming steel sink basin and temperature-controlled wine storage. The oversized laundry room offers dual dryer capacity, multiple storage cabinets as well as a stainless-steel farm sink with separate drain/clothes hanging area. The flawless design and layout of the home creates a seamless flow of sophisticated comfort. Three separate Catina doors open to an elongated, covered backyard patio terrace that provides the perfect setting for year-round outdoor entertaining. And don't forget the true outdoor piece de resistance, the semi-covered, entertainment pelago with ceiling fans and customized lights adjacent to the pool and fire pit complex. A luxurious first-floor master suite creates a space of tranquil relaxation overlooking the spacious backyard and pond fountain. With a striking, curved brick fireplace, this master bedroom retreat is truly a sanctuary with adjacent French door access to the outdoor patio and pool. The opulent master bath, reminiscent of a world class spa, offers generous double vanities, an oversized walk-in shower, double sink basins, a sumptuous hydro tub, posh ceiling lighting, a crystal chandelier, polished granite countertops and in-bathroom coffee bar and refrigerator. Completing the first floor, the downstairs guest suite is truly over-the-top, replete with a large sitting area surrounded by circular bay windows, an attached bathroom with a gigantic, stone mosaic sit-down shower, private entrance and private patio overseeing another spacious grassy area. Additional treasures can be discovered on a journey upstairs, starting with a truly-expansive game room that overlooks the cathedral-like great room as well as the garage courtyard. An ultra-modern media room offers an enticing getaway next to a wet bar with a striking crystal/marble countertop, refrigerator and Hirozito icemaker. Three additional generously-sized bedrooms with ensuite baths and walk-in closets are connected by a hardwood floor hallway that offers another breathtaking view of the majestic great room below. Lastly, an architecturally classic porte cochere with electronic gate opens to a spacious courtyard and easy access to two separate garages with a total of three parking spaces. This dream home has it all with exquisite surfaces of marble, stone and wood, custom finishes, platinum appointments throughout and a floor plan highlighted by open entertaining spaces, soothing earth tone colors and elegant outdoor living. 2933 Shenandoah is a once-in-a-lifetime home of impeccable taste and unsurpassed quality in the highly-coveted enclave of the Villages of Stonebriar Park. 2020-12-02

    This property is off market, which means it's not currently listed for sale or rent on Zillow. This may be different from what's available on other websites or public sources.
    Facts & features

    Interior

    Bedrooms & bathrooms
    • Bedrooms: 5
    • Bathrooms: 5.2
    Heating
    • Forced air, Gas
    Cooling
    • Central
    Appliances
    • Included: Dishwasher, Freezer, Microwave, Refrigerator, Trash compactor
    Features
    • Cable TV Available, Decorative Lighting, High Speed Internet Available, Plantation Shutters, Vaulted Ceilings, Window Coverings, Flat Screen Wiring, Bay Windows, Sound System Wiring, Multiple Staircases, Built-in Wine Cooler, Wet Bar
    • Flooring: Carpet, Hardwood
    • Has fireplace: Yes
    • Fireplace features: Gas Logs, Gas Starter, Wood Burning
    Interior area
    • Structure area source: Appraiser
    • Total interior livable area: 8,138 sqft

    Property

    Parking
    • Total spaces: 3
    • Parking features: Garage - Attached
    Features
    • Exterior features: Brick
    • Pool features: In Ground Gunite, Attached Spa, Cleaning System, Heated, Play Pool, Pool Perimeter Fence, Water Feature, Saltwater Pool, Cabana
    • Fencing: Wood, Brick
    • Has view: Yes
    • View description: Water
    • Has water view: Yes
    • Water view: Water
    Lot
    • Size: 0.58 Acres
    • Features: Lrg. Backyard Grass, Some Trees, Subdivision, Corner, Park View, Water/Lake View, Irregular, Landscaped, Greenbelt
    Details
    • Parcel number: R432200A03101
    • Other equipment: Built-in Microwave, Cooktop - Gas, Water Line to Refrigerator, Vent Mechanism, Cooktop - Electric, Dishwasher, Disposal, Built-in Refrigerator/Freezer, Oven-Electric, Double Oven, Plumbed For Gas in Kitchen, Built-in Icemaker, Warmer Oven Drawer, Built-in Compactor, Commercial Grade Range, Dual Dishwashers

    Construction

    Type & style
    • Home type: SingleFamily
    • Architectural style: Traditional
    Materials
    • Wood
    • Foundation: Slab
    • Roof: Composition
    Condition
    • Year built: 2003

    Utilities & green energy

    • Utilities for property: City Sewer, City Water, Sidewalk, Concrete, Curbs, Underground Utilities
    Green energy
    • Energy efficient items: Recirculating Hot Water, Low Flow Commode

    Community & HOA

    Community
    • Security: Smoke Detector, Burglar, Fire/Smoke, Owned, Fire Sprinkler System, Exterior Security Light(s)
    HOA
    • Has HOA: Yes
    • Services included: Management Fees, Security
    • HOA fee: $250 monthly
    Location
    • Region: Frisco

    Financial & listing details

    • Price per square foot: $372/sqft
    • Tax assessed value: $3,029,302
    • Annual tax amount: $50,755

    Price history

    DateEventPrice
    3/31/2021Sold--
    Source: Dave Perry Miller RE solds #14364344_75034 Report a problem
    2/17/2021Pending sale$2,350,000$289/sqft
    Source: NTREIS #14364344 Report a problem
    6/12/2020Listed for sale$2,350,000-4.1%$289/sqft
    Source: Ebby Halliday, REALTORS #14364344 Report a problem
    1/13/2020Listing removed$2,450,000$301/sqft
    Source: Ebby Halliday Realtors #14179378 Report a problem
    9/6/2019Listed for sale$2,450,000+48.5%$301/sqft
    Source: Ebby Halliday, REALTORS #14179378 Report a problem
    1/31/2015Listing removed$1,650,000$203/sqft
    Source: Ebby Halliday Realtors #12128859 Report a problem
    12/11/2014Price change$1,650,000-2.9%$203/sqft
    Source: Ebby Halliday Realtors #12128859 Report a problem
    9/7/2014Price change$1,700,000-2.9%$209/sqft
    Source: Ebby Halliday Realtors #12128859 Report a problem
    7/8/2014Price change$1,750,000-2.8%$215/sqft
    Source: Ebby Halliday Realtors #12128859 Report a problem
    6/25/2014Price change$1,800,000-2.7%$221/sqft
    Source: Ebby Halliday Realtors #12128859 Report a problem
    6/2/2014Price change$1,850,000-2.6%$227/sqft
    Source: Ebby Halliday Realtors #12128859 Report a problem
    4/24/2014Listed for sale$1,900,000$233/sqft
    Source: Ebby Halliday Realtors #12128859 Report a problem

    Public tax history

    YearProperty taxesTax assessment
    2025$50,755 +3.4%$3,029,302 +5.7%
    2024$49,085 +15.4%$2,865,500 +13.9%
    2023$42,527 -2.6%$2,516,000 +9.1%
    2022$43,664 +19.5%$2,306,384 +19.5%
    2021$36,536 +3.3%$1,930,247 +5.8%
    2020$35,355 +1%$1,823,830 +2.6%
    2019$34,998 -1.2%$1,778,296 +4.1%
    2018$35,409 -1.3%$1,708,069 -7%
    2017$35,864 $1,837,547 +11%
    2016$35,864 -3.9%$1,654,912 +12.2%
    2015$37,303 $1,475,000 -12.5%
    2014$37,303 $1,686,239 +4.6%
    2013-- $1,612,636 +0.7%
    2012-- $1,601,970 +7.6%
    2011-- $1,488,129 -3%
    2010-- $1,534,523 -3.7%
    2009-- $1,593,362 +0.7%
    2008-- $1,583,020 -5.3%
    2007-- $1,672,202 +3.9%
    2006-- $1,609,744 +1.4%
    2005-- $1,587,214 +179.5%
    2004-- $567,943 +63.9%
    2003-- $346,500 +5%
    2002-- $330,000
    2001-- $330,000 +17.9%
    2000-- $280,000
    Find assessor info on the county website

    Neighborhood: Stonebriar

    Nearby schools

    GreatSchools rating
    Schools provided by the listing agent
    • Elementary: Spears
    • Middle: Hunt
    • High: Frisco
    • District: Frisco ISD

    Source: The MLS. This data may not be complete. We recommend contacting the local school district to confirm school assignments for this home.

    Get a cash offer in 3 minutes
    Find out how much your home could sell for in as little as 3 minutes with a no-obligation cash offer.
    Estimated market value
    $3,023,400
    Get a cash offer in 3 minutes
    Find out how much your home could sell for in as little as 3 minutes with a no-obligation cash offer.
    Estimated market value
    $3,023,400