Energy efficient with solar panels on separate meter, sky light, sky tube. Remodeled 3 bedroom, 2 bath ranch boasts updated kitchen-dining with painted white cabinetry, custom dining island with bar stools, CT backsplash, Quartz countertops. Great room with cathedral ceiling, gas fireplace and bamboo hardwood floors throughout first level. Primary bathroom suite with full bath, first floor laundry… Beautiful brick extended patio and landscape curb edging. Finished lower level with dry bar, gas fireplace and daylight window. Stubbed for full bath. Workshop area. Newer appliances. C/A. 3 stall garage/epoxy floor.
Sold
$355,000
2933 Southbreeze Ct, Kaukauna, WI 54130
3beds
2,250sqft
Single Family Residence
Built in 1995
0.35 Acres Lot
$385,200 Zestimate®
$158/sqft
$2,421 Estimated rent
Home value
$385,200
$347,000 - $431,000
$2,421/mo
Zestimate® history
Owner options
List your home for rent
$2,421/mo
Rent Zestimate®
Find your next renter with Zillow Rental Manager. Plus, with online applications, you can quickly screen prospective tenants – for free.
$2,421/mo
Rent Zestimate®
Refinance and save
$1,868/mo
Est. payment
Refinancing to a lower rate could help reduce your monthly payments and save thousands over the life of the loan.
$1,868/mo
Est. payment
Explore your selling options
Work with a Zillow partner agent
Leverage their expertise and Zillow's premium Showcase listings to get your home seen by more buyers.
Get startedList with your own agent
Get your home in front of millions of buyers by listing it on Zillow.
Learn how to do itSell it yourself
Take full control of how buyers see your home on Zillow by listing For Sale by Owner (FSBO).
List your homeWhat's special
Zillow last checked:
Listing updated:
Listed by:
Zoe Van Oss 920-676-7641,
Coldwell Banker Real Estate Group
Bought with:
Stacey Hennessey
Century 21 Affiliated
Source: RANW as distributed by MLS GRID,MLS#: 50304180
Facts & features
Interior
Bedrooms & bathrooms
- Bedrooms: 3
- Bathrooms: 2
- Full bathrooms: 2
Bedroom 1
- Level: Main
- Dimensions: 15x13
Bedroom 2
- Level: Main
- Dimensions: 14x12
Bedroom 3
- Level: Main
- Dimensions: 12x12
Kitchen
- Level: Main
- Dimensions: 22x12
Living room
- Level: Main
- Dimensions: 18x12
Other
- Description: Laundry
- Level: Main
- Dimensions: 7x5
Other
- Description: Rec Room
- Level: Lower
- Dimensions: 15x36
Other
- Description: Other - See Remarks
- Level: Lower
- Dimensions: 10x14
Heating
- Forced Air
Cooling
- Forced Air, Central Air
Appliances
- Included: Dishwasher, Disposal, Microwave, Range, Refrigerator, Washer, Water Softener Owned
Features
- Kitchen Island, Pantry, Vaulted Ceiling(s), Walk-in Shower
- Flooring: Wood/Simulated Wood Fl
- Windows: Skylight(s)
- Basement: Full,Bath/Stubbed,Sump Pump,Finished
- Number of fireplaces: 2
- Fireplace features: Two, Gas
Interior area
- Total interior livable area: 2,250 sqft
- Finished area above ground: 1,500
- Finished area below ground: 750
Property
Parking
- Total spaces: 3
- Parking features: Attached, Garage Door Opener
- Attached garage spaces: 3
Accessibility
- Accessibility features: 1st Floor Bedroom, 1st Floor Full Bath, Laundry 1st Floor, Level Drive, Low Pile Or No Carpeting, Open Floor Plan
Features
- Patio & porch: Patio
Lot
- Size: 0.35 Acres
- Dimensions: 150x112
- Features: Corner Lot, Cul-De-Sac, Sidewalk
Details
- Parcel number: 323170000
- Zoning: Residential
- Special conditions: Arms Length
Construction
Type & style
- Home type: SingleFamily
- Architectural style: Ranch
- Property subtype: Single Family Residence
Materials
- Brick, Vinyl Siding
- Foundation: Poured Concrete
Condition
- New construction: No
- Year built: 1995
Utilities & green energy
- Sewer: Public Sewer
- Water: Public
Community & HOA
Location
- Region: Kaukauna
Financial & listing details
- Price per square foot: $158/sqft
- Tax assessed value: $355,100
- Annual tax amount: $4,837
- Date on market: 2/26/2025
- Inclusions: Ref, range, DW, disposal, microwave, washer, dryer, 2 garage door openers, 6 bar stools, all window treatments, water softener, solar panels, all built in tvs,
- Exclusions: all free standing tvs, speakers in rec room/family room in basement, freezer, free standing shelving in basement, workbench in workshop
Price history
| Date | Event | Price |
|---|---|---|
| 4/28/2025 | Sold | $355,000+1.4%$158/sqft |
Source: RANW as distributed by MLS GRID #50304180 Report a problem | ||
| 3/2/2025 | Pending sale | $350,000$156/sqft |
Source:  Coldwell Banker Real Estate Group #50304180 Report a problem Coldwell Banker Real Estate Group #50304180 Report a problem | ||
| 3/2/2025 | Contingent | $350,000$156/sqft |
Source:  WIREX MLS #50304180 Report a problem WIREX MLS #50304180 Report a problem | ||
| 2/26/2025 | Listed for sale | $350,000$156/sqft |
Source: RANW as distributed by MLS GRID #50304180 Report a problem | ||
Public tax history
| Year | Property taxes | Tax assessment |
|---|---|---|
| 2025 | $5,623 +16.2% | $355,100 +53.2% |
| 2024 | $4,837 +9.1% | $231,800 |
| 2023 | $4,435 +7% | $231,800 |
| 2022 | $4,144 +0.5% | $231,800 |
| 2021 | $4,125 +10.7% | $231,800 +38.1% |
| 2020 | $3,726 +0.1% | $167,900 |
| 2019 | $3,721 -0.8% | $167,900 |
| 2018 | $3,749 +0% | $167,900 |
| 2017 | $3,748 +5% | $167,900 |
| 2016 | $3,570 -0.5% | $167,900 |
| 2015 | $3,587 +0.4% | $167,900 |
| 2014 | $3,572 -0.7% | $167,900 |
| 2013 | $3,598 -1.1% | $167,900 |
| 2012 | $3,638 +1.3% | $167,900 |
| 2011 | $3,590 -0.2% | $167,900 |
| 2010 | $3,597 +2.5% | $167,900 |
| 2009 | $3,509 +2.1% | $167,900 +11.4% |
| 2008 | $3,439 +0.4% | $150,700 |
| 2007 | $3,424 +3.3% | $150,700 |
| 2006 | $3,314 -1.8% | $150,700 |
| 2005 | $3,374 +0.1% | $150,700 |
| 2004 | $3,372 +2.9% | $150,700 |
| 2003 | $3,277 | $150,700 +17.7% |
| 2002 | -- | $128,000 |
| 2001 | -- | $128,000 |
| 2000 | -- | $128,000 |
Find assessor info on the county website
Neighborhood: 54130
Nearby homes
- $353,8004 bd3 ba1.8k sqft2925 Southbreeze Ct, Kaukauna, WI 54130Off Market
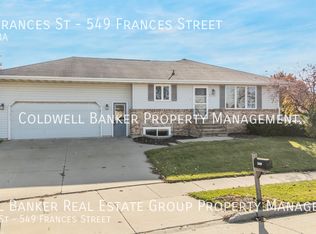
- $--3 bd2 ba1.1k sqft549 Frances St, Kaukauna, WI 54130Off Market
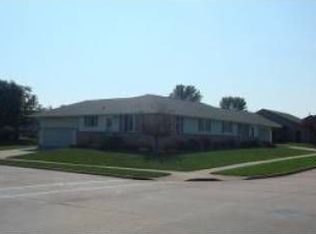
- $374,7004 bd2 ba2.1k sqft2702 Fieldcrest Dr, Kaukauna, WI 54130Off Market
- $363,900-- bd-- ba-- sqft2924 Southbreeze Ct, Kaukauna, WI 54130Off Market
- $404,6003 bd3 ba1.9k sqft2916 Southbreeze Ct, Kaukauna, WI 54130Off Market
- $361,5002 bd2 ba-- sqft2800 Fieldcrest Dr, Kaukauna, WI 54130Off Market
- $289,500-- bd-- ba-- sqft2802 Fieldcrest Dr, Kaukauna, WI 54130Off Market
- $390,0003 bd2 ba2.3k sqft513 Frances St, Kaukauna, WI 54130Sold
Nearby schools
GreatSchools rating
- 7/10Quinney Elementary SchoolGrades: 2-4Distance: 0.3 mi
- 9/10River View Middle SchoolGrades: 5-8Distance: 1.8 mi
- 5/10Kaukauna High SchoolGrades: 9-12Distance: 1.4 mi
Schools provided by the listing agent
- Elementary: Quinney
- Middle: Kaukauna
- High: Kaukauna
Source: RANW as distributed by MLS GRID. This data may not be complete. We recommend contacting the local school district to confirm school assignments for this home.
Sell for more on Zillow
Get a Zillow Showcase℠ listing at no additional cost and you could sell for .
$385,200
2% more
+$7,704
With Zillow Showcase(estimated)
$392,904
Sell for more on Zillow
Get a Zillow Showcase℠ listing at no additional cost and you could sell for .
$385,200
2% more
+$7,704
With Zillow Showcase(estimated)
$392,904
- Wisconsin
- Outagamie County
- Kaukauna
- 54130
- 2933 Southbreeze Ct
