Skip main navigation
Off market
  • $301,500

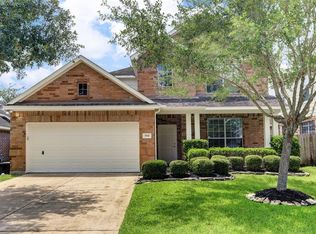
    2933 Standing Springs Ln, Dickinson, TX 77539

    4beds
    2,434sqft
    SingleFamily
    Built in 2004
    5,619 Square Feet Lot
    $301,500 Zestimate®
    $124/sqft
    $2,596 Estimated rent

    Home value

    $301,500

    $286,000 - $317,000

    $2,596/mo

    Zestimate® history
    Loading
    Loading...

    Owner options

    List your home for rent

    $2,596/mo

    Rent Zestimate®

    Find your next renter with Zillow Rental Manager. Plus, with online applications, you can quickly screen prospective tenants – for free.

    Learn more

    $2,596/mo

    Rent Zestimate®

    Refinance and save

    $2,055/mo

    Est. payment

    Refinancing to a lower rate could help reduce your monthly payments and save thousands over the life of the loan.

    See today's rates

    $2,055/mo

    Est. payment

    Explore your selling options

    Work with a Zillow partner agent

    Leverage their expertise and Zillow's premium Showcase listings to get your home seen by more buyers.

    Get started

    List with your own agent

    Get your home in front of millions of buyers by listing it on Zillow.

    Learn how to do it

    Sell it yourself

    Take full control of how buyers see your home on Zillow by listing For Sale by Owner (FSBO).

    List your home

    What's special

    No Harvey Flooding! Situated on a fabulous, quiet cul-de-sac street, this home is sure to please! Upon entering, notice the 18' ceilings in Entry and extensive tile flooring. Stacked Formals make family gatherings more intimate & fun. The Spacious Kitchen features a wealth of cabinetry and counter space, as well as gas range to ensure tasty meals are well prepared! The Family Room has soaring ceilings, 2nd level windows & a charming, corner fireplace. The Generous Master Suite features an abundance of natural lighting and leads to the Master Bathroom, with it's updated lighting, double sinks, jetted tub/separate shower & walk-in closet. Upstairs finds a roomy Game Room which sets the stage for many a family game night! All Secondary Bedrooms have ample space and each shares the upstairs bathroom, which boasts double sinks. The backyard has mature trees to allow for shade and ample green space for tossing a football around or for your furry children to roam. Call to see it now!

    This property is off market, which means it's not currently listed for sale or rent on Zillow. This may be different from what's available on other websites or public sources.

    Facts & features

    Interior

    Bedrooms & bathrooms
    • Bedrooms: 4
    • Bathrooms: 3
    • Full bathrooms: 2
    • 1/2 bathrooms: 1
    Heating
    • Other, Gas
    Cooling
    • Central
    Appliances
    • Included: Dryer, Washer
    Features
    • Fire/Smoke Alarm
    • Flooring: Tile, Carpet
    • Has fireplace: Yes
    Interior area
    • Total interior livable area: 2,434 sqft

    Property

    Parking
    • Parking features: Garage - Attached
    Features
    • Stories: 2
    • Exterior features: Brick
    Lot
    • Size: 5,619 sqft
    Details
    • Parcel number: 138700010060000

    Construction

    Type & style
    • Home type: SingleFamily
    • Architectural style: Traditional
    Materials
    • masonry
    • Foundation: Slab
    • Roof: Composition
    Condition
    • Year built: 2004

    Utilities & green energy

    • Sewer: Public Sewer
    • Water: Public
    Green energy
    • Energy efficient items: Windows, HVAC, Exposure/Shade

    Community & neighborhood

    Location
    • Region: Dickinson

    HOA & financial

    HOA
    • Has HOA: Yes
    • HOA fee: $15 monthly

    Other

    Other facts
    • LotSizeUnits: Square Feet
    • Sewer: Public Sewer
    • WaterSource: Public
    • TaxYear: 2017
    • AssociationYN: true
    • GarageYN: true
    • LivingAreaUnits: Square Feet
    • Stories: 2
    • CoolingYN: true
    • FoundationDetails: Slab
    • RoomsTotal: 11
    • Furnished: Unfurnished
    • CurrentFinancing: Conventional, FHA, VA
    • StoriesTotal: 2
    • GreenEnergyEfficient: Windows, HVAC, Exposure/Shade
    • ArchitecturalStyle: Traditional
    • Disclosures: Sellers Disclosure, Mud
    • ExteriorFeatures: Back Yard Fenced
    • LivingAreaSource: Appraisal District
    • LotSizeSource: Appraiser
    • YearBuiltSource: Appraiser
    • DirectionFaces: North
    • ParkingFeatures: Double-Wide Driveway
    • InteriorFeatures: Fire/Smoke Alarm
    • AssociationPhone: 281-481-8062
    • ConstructionMaterials: Brick Veneer
    • PublicSurveySection: 6
    • MaintenanceExpense: 185
    • StructureType: undefined

    Price history

    DateEventPrice
    2/15/2019Sold--
    Source: Agent Provided Report a problem
    1/21/2019Pending sale$219,900$90/sqft
    Source: RE/MAX Space Center-Clear Lake #87788874 Report a problem
    1/7/2019Price change$219,900-2.2%$90/sqft
    Source: RE/MAX Space Center-Clear Lake #87788874 Report a problem
    10/5/2018Listed for sale$224,900$92/sqft
    Source: RE/MAX Space Center-Clear Lake #87788874 Report a problem
    7/14/2016Listing removed$1,895+5.3%$1/sqft
    Source: Pegasus Property Management #56447518 Report a problem
    9/9/2015Listing removed$1,800$1/sqft
    Source: Pegasus Property Management #27827984 Report a problem
    8/10/2015Listed for rent$1,800$1/sqft
    Source: Pegasus Property Management #27827984 Report a problem
    7/10/2015Listing removed$1,800$1/sqft
    Source: Pegasus Property Management #27827984 Report a problem
    7/3/2015Listed for rent$1,800$1/sqft
    Source: Pegasus Property Management #27827984 Report a problem
    8/21/2007Sold--
    Source: Agent Provided Report a problem

    Public tax history

    YearProperty taxesTax assessment
    2025$4,505 -13.4%$320,530 -3.3%
    2024$5,200 -0.1%$331,440 +2.9%
    2023$5,208 -9.5%$322,150 +10%
    2022$5,753 +2.2%$292,864 +10%
    2021$5,631 -5.1%$266,240 +15.6%
    2020$5,933 +8.1%$230,260 +1.6%
    2019$5,487 -24.6%$226,580 +16.8%
    2018$7,279 $193,990 -5.6%
    2017$7,279 +8.4%$205,400 +8.9%
    2016$6,718 +23.5%$188,680
    2015$5,439 +16.4%$188,680 +18.1%
    2014$4,674 $159,700
    2013-- $159,700
    2012-- $159,700
    2011-- $159,700
    2010-- $159,700
    2009-- $159,700
    2008-- $159,700
    2007-- $159,700
    2006-- $159,700 +179.5%
    2005-- $57,130

    Find assessor info on the county website

    Neighborhood: Bay Colony Pointe

    Nearby schools

    GreatSchools rating
    Schools provided by the listing agent
    • District: 17 - Dickinson

    Source: The MLS. This data may not be complete. We recommend contacting the local school district to confirm school assignments for this home.

    Get a cash offer in 3 minutes
    Find out how much your home could sell for in as little as 3 minutes with a no-obligation cash offer.
    Estimated market value
    $301,500
    Get a cash offer in 3 minutes
    Find out how much your home could sell for in as little as 3 minutes with a no-obligation cash offer.
    Estimated market value
    $301,500