Skip main navigation
Sold for $755,000
  • $755,000

    2933 Supercub Ln, Fort Collins, CO 80524

    5beds
    3,518sqft
    Single Family Residence
    Built in 2021
    7,186 Square Feet Lot
    $754,800 Zestimate®
    $215/sqft
    $4,199 Estimated rent

    Home value

    $754,800

    $717,000 - $793,000

    $4,199/mo

    Zestimate® history
    Loading
    Loading...

    Owner options

    List your home for rent

    $4,199/mo

    Rent Zestimate®

    Find your next renter with Zillow Rental Manager. Plus, with online applications, you can quickly screen prospective tenants – for free.

    Learn more

    $4,199/mo

    Rent Zestimate®

    Refinance and save

    $4,429/mo

    Est. payment

    Refinancing to a lower rate could help reduce your monthly payments and save thousands over the life of the loan.

    See today's rates

    $4,429/mo

    Est. payment

    Explore your selling options

    Work with a Zillow partner agent

    Leverage their expertise and Zillow's premium Showcase listings to get your home seen by more buyers.

    Get started

    List with your own agent

    Get your home in front of millions of buyers by listing it on Zillow.

    Learn how to do it

    Sell it yourself

    Take full control of how buyers see your home on Zillow by listing For Sale by Owner (FSBO).

    List your home

    What's special

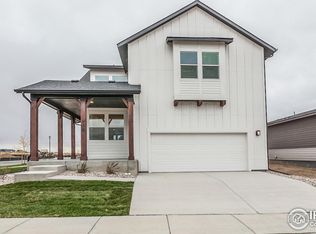
    We are excited to present this move-in-ready home, offering a blend of desirable community amenities and high-end features. This property is located in one of the most sought-after communities, providing easy access to two neighbourhood pools (one directly across the street) and the planned community park just a few blocks away. The location offers proximity to Old Town, the River District, I-25, CSU, Jessup Farm, and numerous open spaces and trails. The home features 5 bedrooms and 4 bathrooms, two generous living spaces, and a very functional outdoor living area. Key amenities include a home office, a solar system, and an electric vehicle outlet in the oversized two-car garage with an epoxy-coated floor. The gourmet kitchen is equipped with quartz countertops, stainless steel appliances, a 5-burner gas stove, soft-close cabinets, an upgraded tile backsplash, a walk-in pantry, and a large dining area. The living room provides an excellent space for entertaining and opens to the kitchen, backyard, and dining area. The large and bright primary suite includes vaulted ceilings, a 4-piece bathroom, and a generous walk-in closet. The second level hosts three additional bedrooms and a flexible loft space. The finished basement is ideal for entertaining, offering a family room, a guest bedroom, a full bathroom, and plenty of storage space. The front and back yards are xeriscaped, with the backyard featuring a large stamped concrete patio leading to low-maintenance SynLawn Artificial Turf, a sprinkler system, a privacy fence, a separate dog run, and Govee Permanent Outdoor Lighting. The property abuts green space and a footpath on the west side, providing extra privacy. AND No Metro Tax :)

    Zillow last checked:

    Listing updated:

    Listed by:

    Mark Todd 970-581-0873,

    Roots Real Estate

    Bought with:

    Mark Todd, 100003813

    Roots Real Estate

    Source: IRES as distributed by MLS GRID,MLS#: 1049126MLS Logo

    Facts & features

    Interior

    Bedrooms & bathrooms
    • Bedrooms: 5
    • Bathrooms: 4
    • Full bathrooms: 2
    • 3/4 bathrooms: 1
    • 1/2 bathrooms: 1
    • Main level bathrooms: 1
    Rooms
    • Room types: Loft
    Primary bedroom
    • Description: Carpet
    • Features: 3/4 Primary Bath
    • Level: Upper
    • Area: 196 Square Feet
    • Dimensions: 14 x 14
    Bedroom 2
    • Description: Carpet
    • Level: Upper
    • Area: 182 Square Feet
    • Dimensions: 14 x 13
    Bedroom 3
    • Description: Carpet
    • Level: Upper
    • Area: 182 Square Feet
    • Dimensions: 14 x 13
    Bedroom 4
    • Description: Carpet
    • Level: Upper
    • Area: 168 Square Feet
    • Dimensions: 14 x 12
    Bedroom 5
    • Description: Carpet
    • Level: Basement
    • Area: 144 Square Feet
    • Dimensions: 12 x 12
    Dining room
    • Description: Luxury Vinyl
    • Level: Main
    • Area: 144 Square Feet
    • Dimensions: 9 x 16
    Family room
    • Description: Carpet
    • Level: Basement
    • Area: 225 Square Feet
    • Dimensions: 15 x 15
    Kitchen
    • Description: Luxury Vinyl
    • Level: Main
    • Area: 198 Square Feet
    • Dimensions: 11 x 18
    Laundry
    • Description: Luxury Vinyl
    • Level: Upper
    • Area: 48 Square Feet
    • Dimensions: 6 x 8
    Living room
    • Description: Luxury Vinyl
    • Level: Main
    • Area: 238 Square Feet
    • Dimensions: 14 x 17
    Study
    • Description: Luxury Vinyl
    • Level: Main
    • Area: 72 Square Feet
    • Dimensions: 9 x 8
    Heating
    • Forced Air, Humidity Control
    Cooling
    • Central Air, Ceiling Fan(s)
    Appliances
    • Included: Gas Range, Dishwasher, Refrigerator, Bar Fridge, Washer, Dryer, Microwave, Disposal
    Features
    • Eat-in Kitchen, Separate Dining Room, Cathedral Ceiling(s), Open Floorplan, Pantry, Walk-In Closet(s), Kitchen Island
    • Windows: Window Coverings
    • Basement: Built-In Radon
    • Has fireplace: Yes
    • Fireplace features: Gas, Living Room
    Interior area
    • Total structure area: 2,593
    • Total interior livable area: 3,518 sqft
    • Finished area above ground: 2,593

    Property

    Parking
    • Total spaces: 2
    • Parking features: Garage Door Opener, Attached
    • Attached garage spaces: 2
    • Details: Attached
    Features
    • Levels: Two
    • Stories: 2
    • Patio & porch: Patio
    • Exterior features: Sprinkler System
    • Fencing: Fenced,Wood,Dog Run/Kennel
    Lot
    • Size: 7,186 Square Feet
    • Features: Xeriscape
    Details
    • Parcel number: R1662369
    • Zoning: Res
    • Special conditions: Private Owner

    Construction

    Type & style
    • Home type: SingleFamily
    • Architectural style: Farmhouse,Contemporary
    • Property subtype: Single Family Residence
    Materials
    • Frame
    • Roof: Composition
    Condition
    • New construction: No
    • Year built: 2021
    Details
    • Builder model: Twain
    • Builder name: Hartford

    Utilities & green energy

    • Electric: City of Ft Collins, Photovoltaics Seller Owned
    • Gas: Xcel Energy
    • Sewer: Public Sewer
    • Water: City
    • Utilities for property: Natural Gas Available, Electricity Available, Cable Available, Satellite Avail, High Speed Avail
    Green energy
    • Energy efficient items: Windows, High Efficiency Furnace

    Community & HOA

    Community
    • Features: Clubhouse, Pool, Playground, Park, Trail(s)
    • Security: Fire Alarm
    • Subdivision: East Ridge 2nd Filing
    HOA
    • Has HOA: Yes
    • Services included: Common Amenities
    • HOA fee: $50 monthly
    • HOA name: East Ridge HOA
    • HOA phone: 970-237-6969
    Location
    • Region: Fort Collins

    Financial & listing details

    • Price per square foot: $215/sqft
    • Tax assessed value: $712,900
    • Annual tax amount: $4,371
    • Date on market: 1/7/2026
    • Listing terms: Cash,Conventional,FHA,VA Loan
    • Exclusions: Seller's personal property, Tonal Exercise equipment, garage ceiling space storage system, garage hanging cabinets, chest freezer, Google cameras, and an Automatic Sunshade on the rear patio.
    • Electric utility on property: Yes

    Price history

    DateEventPrice
    2/5/2026Sold$755,000$215/sqft
    Source: IRES as distributed by MLS GRID #1049126 Report a problem
    2/4/2026Pending sale$755,000$215/sqft
    Source: IRES as distributed by MLS GRID #1049126 Report a problem
    2/3/2026Listed for sale$755,000$215/sqft
    Source: IRES as distributed by MLS GRID #1049126 Report a problem
    1/14/2026Pending sale$755,000$215/sqft
    Source: REcolorado as distributed by MLS GRID #IR1049126 Report a problem
    1/9/2026Listed for sale$755,000+25.1%$215/sqft
    Source: IRES as distributed by MLS GRID #1049126 Report a problem
    6/17/2021Sold$603,370$172/sqft
    Source: Public Record Report a problem

    Public tax history

    YearProperty taxesTax assessment
    2025$4,440 +1.6%$44,556 -9.5%
    2024$4,371 +28.3%$49,238 -1%
    2023$3,406 +31.6%$49,716 +37.8%
    2022$2,588 +99.5%$36,071 +29.3%
    2021$1,297 +1283%$27,898 +101.3%
    2020$94 +30.9%$13,862 +1289%
    2019$72 $998 +27%
    2018$72 $786
    2017$72 $786
    Find assessor info on the county website

    Neighborhood: Airpark

    Nearby schools

    GreatSchools rating
    Schools provided by the listing agent
    • Elementary: Laurel
    • Middle: Lincoln
    • High: Ft Collins

    Source: IRES as distributed by MLS GRID. This data may not be complete. We recommend contacting the local school district to confirm school assignments for this home.

    Get a cash offer in 3 minutes
    Find out how much your home could sell for in as little as 3 minutes with a no-obligation cash offer.
    Estimated market value
    $754,800
    Get a cash offer in 3 minutes
    Find out how much your home could sell for in as little as 3 minutes with a no-obligation cash offer.
    Estimated market value
    $754,800