Skip main navigation
Sold for $350,000
  • $350,000

    2933 Tesie Trail, New Bern, NC 28562

    4beds
    2,435sqft
    Single Family Residence
    Built in 2007
    9,583 Square Feet Lot
    $369,800 Zestimate®
    $144/sqft
    $2,124 Estimated rent

    Home value

    $369,800

    $351,000 - $388,000

    $2,124/mo

    Zestimate® history
    Loading
    Loading...

    Owner options

    List your home for rent

    $2,124/mo

    Rent Zestimate®

    Find your next renter with Zillow Rental Manager. Plus, with online applications, you can quickly screen prospective tenants – for free.

    Learn more

    $2,124/mo

    Rent Zestimate®

    Refinance and save

    $2,051/mo

    Est. payment

    Refinancing to a lower rate could help reduce your monthly payments and save thousands over the life of the loan.

    See today's rates

    $2,051/mo

    Est. payment

    Explore your selling options

    Work with a Zillow partner agent

    Leverage their expertise and Zillow's premium Showcase listings to get your home seen by more buyers.

    Get started

    List with your own agent

    Get your home in front of millions of buyers by listing it on Zillow.

    Learn how to do it

    Sell it yourself

    Take full control of how buyers see your home on Zillow by listing For Sale by Owner (FSBO).

    List your home

    What's special

    Screened porchFlower boxesVaulted ceilingsDouble sink vanityStainless-steel appliancesJetted soaking tubWalk-in attic space
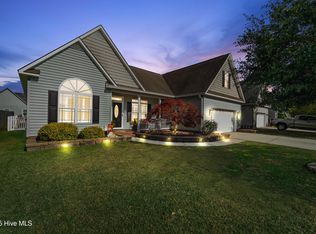
    Pristine home located in desirable Brices Crossing! Beautiful 4 bed, 3 bath home with screened porch and 2-car garage. FROG with two closets, walk-in attic space and full bathroom. Dining room for gatherings, nice kitchen with stainless-steel appliances, prep space and built in book shelves for storage. Large, welcoming living room with vaulted ceilings and fireplace with access to screened porch, patio and backyard. Off the kitchen, master bedroom with en-suite, featuring double sink vanity, jetted soaking tub and shower with water room and walk-in closet! New tankless water heater. New compressor in heating unit. Seller just had HVAC/Heating inspected. This home is ready for its new owners! All appliances and flower boxes convey with the home. Make plans to tour this home today!

    Zillow last checked:

    Listing updated:

    Listed by:

    Amanda Purvis 252-876-2002,

    THE REAL ESTATE CENTER OF NEW BERN, INC

    Bought with:

    The DONNA AND TEAM NEW BERN

    Keller Williams Realty

    Source: Hive MLS,MLS#: 100423254MLS LogoOriginating MLS: Neuse River Region Association of Realtors

    Facts & features

    Interior

    Bedrooms & bathrooms
    • Bedrooms: 4
    • Bathrooms: 3
    • Full bathrooms: 3
    Rooms
    • Room types: Master Bedroom, Bedroom 1, Bedroom 2, Fnshd Room over Garage, Kitchen, Dining Room, Living Room, Breakfast Nook
    Primary bedroom
    • Level: First
    • Dimensions: 14.45 x 19.15
    Bedroom 1
    • Description: Front Guest BR
    • Level: First
    • Dimensions: 14.28 x 11.44
    Bedroom 2
    • Dimensions: 11 x 12
    Breakfast nook
    • Dimensions: 10.25 x 10.29
    Dining room
    • Dimensions: 12.5 x 10.84
    Other
    • Description: Full Bathroom, 2 closets and walk-in attic space
    • Level: Second
    • Dimensions: 16.15 x 16.18
    Kitchen
    • Dimensions: 11.26 x 10.27
    Living room
    • Dimensions: 19 x 15.3
    Heating
    • Heat Pump
    Cooling
    • Central Air
    Appliances
    • Included: Gas Oven, Built-In Microwave, Washer, Refrigerator, Dryer, Dishwasher
    • Laundry: Laundry Room
    Features
    • Master Downstairs, Walk-in Closet(s), Vaulted Ceiling(s), High Ceilings, Entrance Foyer, Ceiling Fan(s), Pantry, Blinds/Shades, Gas Log, Walk-In Closet(s)
    • Basement: None
    • Attic: Floored,Partially Floored,Walk-In
    • Has fireplace: Yes
    • Fireplace features: Gas Log
    Interior area
    • Total structure area: 2,435
    • Total interior livable area: 2,435 sqft

    Property

    Parking
    • Total spaces: 2
    • Parking features: Garage Faces Front, On Site
    Accessibility
    • Accessibility features: None
    Features
    • Levels: One and One Half
    • Stories: 2
    • Patio & porch: Patio, Porch, Screened
    • Pool features: None
    • Fencing: None
    • Waterfront features: None
    Lot
    • Size: 9,583 Square Feet
    • Dimensions: 62 x 120 x 80 x 120
    Details
    • Parcel number: 7105A 079
    • Zoning: Residential
    • Special conditions: Standard

    Construction

    Type & style
    • Home type: SingleFamily
    • Property subtype: Single Family Residence
    Materials
    • Vinyl Siding
    • Foundation: Slab
    • Roof: Shingle
    Condition
    • New construction: No
    • Year built: 2007

    Utilities & green energy

    • Sewer: Public Sewer
    • Water: Public
    • Utilities for property: Natural Gas Connected, Sewer Available, Water Available

    Community & HOA

    Community
    • Security: Smoke Detector(s)
    • Subdivision: Brices Crossing
    HOA
    • Has HOA: Yes
    • Amenities included: Maintenance Common Areas
    • HOA fee: $147 monthly
    • HOA name: Brices Crossing HOA
    • HOA phone: 252-288-1752
    Location
    • Region: New Bern

    Financial & listing details

    • Price per square foot: $144/sqft
    • Tax assessed value: $297,390
    • Annual tax amount: $2,512
    • Date on market: 10/3/2025
    • Cumulative days on market: 14 days
    • Listing agreement: Exclusive Right To Sell
    • Listing terms: Cash,Conventional,FHA,VA Loan
    • Road surface type: Paved

    Price history

    DateEventPrice
    2/26/2024Sold$350,000-2.8%$144/sqft
    Source: Hive MLS #100423254 Report a problem
    2/4/2024Pending sale$360,000$148/sqft
    Source: Hive MLS #100423254 Report a problem
    1/21/2024Listed for sale$360,000+9.1%$148/sqft
    Source: Hive MLS #100423254 Report a problem
    1/19/2023Sold$330,000-2.4%$136/sqft
    Source: Hive MLS #100352137 Report a problem
    12/30/2022Pending sale$338,000$139/sqft
    Source: Hive MLS #100352137 Report a problem
    12/12/2022Listed for sale$338,000$139/sqft
    Source: Hive MLS #100352137 Report a problem
    11/9/2022Pending sale$338,000$139/sqft
    Source: Hive MLS #100352137 Report a problem
    11/1/2022Listed for sale$338,000+69%$139/sqft
    Source: Hive MLS #100352137 Report a problem
    1/31/2017Sold$200,000-14.2%$82/sqft
    Source: Public Record Report a problem
    7/4/2012Listing removed$1,600$1/sqft
    Source: Listhub #85216 Report a problem
    4/24/2012Listed for rent$1,600$1/sqft
    Source: Listhub #85216 Report a problem
    5/1/2009Sold$233,000$96/sqft
    Source: Public Record Report a problem

    Public tax history

    YearProperty taxesTax assessment
    2025$2,555 $299,260 +0.6%
    2024-- $297,390
    2023-- $297,390 +47.4%
    2022-- $201,770
    2021$2,163 $201,770
    2020-- $201,770
    2019$2,141 $201,770
    2018$2,141 +4.3%$201,770
    2017$2,052 $201,770 -5%
    2016$2,052 +8.1%$212,310
    2015$1,899 $212,310
    2014$1,899 $212,310
    2013-- $212,310
    2012-- $212,310
    2011-- $212,310 -7%
    2010-- $228,170 +20.9%
    2009-- $188,760
    2008-- $188,760 +560%
    2007-- $28,600
    Find assessor info on the county website

    Neighborhood: 28562

    Nearby schools

    GreatSchools rating
    Get a cash offer in 3 minutes
    Find out how much your home could sell for in as little as 3 minutes with a no-obligation cash offer.
    Estimated market value
    $369,800
    Get a cash offer in 3 minutes
    Find out how much your home could sell for in as little as 3 minutes with a no-obligation cash offer.
    Estimated market value
    $369,800