Skip main navigation
Active
  • Price cut: $10K (7/5)
    $279,900

    2933 W 79th Pl, Merrillville, IN 46410

    3beds
    1,537sqft
    : 
    Loading
    Get pre-qualified
    Single Family Residence
    Built in 1964
    9,060 Square Feet Lot
    $-- Zestimate®
    $182/sqft
    $-- HOA

    What's special

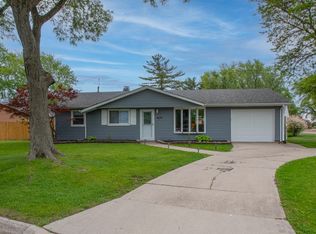
    WELCOME HOME!!!! A little bit of love, nature and privacy in the Town of Merrillville is the best way to describe this BEAUTY!!! 3-bedrooms, 1 and 1/2 baths, a living room, a great room with a fireplace, a dining room, a pantry, a laundry room and a galley style kitchen with brand new granite countertops are just waiting to embrace you and welcome you home. The entire home has been freshly painted, cleaned and boasts brand new Mohawk premium vinyl wood plank floors throughout the entire home. There are new light fixtures in each room (except the living room, which has a ton of natural light coming in from the big picture window). There are also new light fixtures, vanities and toilet in the bathrooms as well. Every room has brand new blinds and the dining room has brand new vertical custom blinds. The exterior of the home features a concrete back porch and pergola with beautiful solar lighting that makes you feel like you are in a backyard oasis with a park-like and peaceful ambiance. This backyard is fenced in for your private enjoyment and has a storage shed for storing all your backyard essentials. The only thing that is missing is YOU!!! Come check this beautiful home out TODAY!!!
    374 days
    |
    467
    |
    28
    |

    Zillow last checked:

    Listing updated:

    Listed by:

    Saba Mohammed,

    Envision Real Estate Services, 219-973-2004

    Source: NIRA as distributed by MLS GRID,MLS#: 823714MLS Logo

    Loading...

      Facts & features

      Interior

      Bedrooms & bathrooms
      • Bedrooms: 3
      • Bathrooms: 2
      • Full bathrooms: 1
      • 1/2 bathrooms: 1
      Rooms
      • Room types: Bedroom 2, Primary Bedroom, Living Room, Laundry, Kitchen, Great Room, Dining Room, Bedroom 3
      Primary bedroom
      • Description: Brand new Mohawk vinyl wood plank floors, freshly painted, new light fixtures
      • Level: Main
      • Area: 121
      • Dimensions: 11.0 x 11.0
      Bedroom 2
      • Description: Brand new Mohawk vinyl wood plank floors, freshly painted, new light fixtures
      • Level: Main
      • Area: 121
      • Dimensions: 11.0 x 11.0
      Bedroom 3
      • Description: Brand new Mohawk vinyl wood plank floors, freshly painted, new light fixtures
      • Level: Main
      • Area: 100
      • Dimensions: 10.0 x 10.0
      Dining room
      • Description: Brand new Mohawk vinyl wood plank floors, freshly painted, new light fixtures, shelving, sliding door to back yard. Door to garage
      • Level: Main
      • Area: 169
      • Dimensions: 13.0 x 13.0
      Great room
      • Description: Brand new Mohawk vinyl wood plank floors, freshly painted, new light fixtures, fireplace
      • Level: Main
      • Area: 224
      • Dimensions: 16.0 x 14.0
      Kitchen
      • Description: Galley style, Brand new Mohawk vinyl wood plank floors, freshly painted, brand news whirlpool stainless, electric stove, hood, fridge and dishwasher. Brand new stainless spray faucet and sink and granite counter tops
      • Level: Main
      • Area: 70
      • Dimensions: 14.0 x 5.0
      Laundry
      • Description: Brand new Mohawk vinyl wood plank floors, freshly painted, new light fixtures. Jack and Jill style with bedroom
      • Level: Main
      • Area: 50
      • Dimensions: 10.0 x 5.0
      Living room
      • Description: Picture Window, brand new Mohawk vinyl wood plank floors, freshly painted
      • Level: Main
      • Area: 169
      • Dimensions: 13.0 x 13.0
      Heating
      • Forced Air, Natural Gas
      Appliances
      • Included: Dryer, Washer, Stainless Steel Appliance(s), Range Hood, Refrigerator, Gas Water Heater, Electric Range, ENERGY STAR Qualified Appliances, Dishwasher
      Features
      • Granite Counters, Pantry
      • Has basement: No
      • Number of fireplaces: 1
      • Fireplace features: Great Room
      Interior area
      • Total structure area: 1,537
      • Total interior livable area: 1,537 sqft
      • Finished area above ground: 1,537

      Property

      Parking
      • Total spaces: 2
      • Parking features: Attached, On Street, Kitchen Level, Garage Faces Front, Driveway, Concrete, Additional Parking, Garage Door Opener
      • Attached garage spaces: 2
      • Has uncovered spaces: Yes
      Features
      • Levels: One
      • Patio & porch: Patio, Rear Porch
      • Exterior features: Lighting, Storage, Private Yard
      • Pool features: None
      • Fencing: Back Yard,Fenced
      • Has view: Yes
      • View description: None
      Lot
      • Size: 9,060 Square Feet
      • Features: Back Yard, Landscaped, Front Yard, Few Trees
      Details
      • Parcel number: 451220154012000030
      • Special conditions: None

      Construction

      Type & style
      • Home type: SingleFamily
      • Property subtype: Single Family Residence
      Condition
      • New construction: No
      • Year built: 1964

      Utilities & green energy

      • Sewer: Public Sewer
      • Water: Public
      • Utilities for property: Cable Available, Water Connected, Sewer Connected, Natural Gas Connected, Electricity Connected

      Community & HOA

      Community
      • Subdivision: Lincoln Gardens 05
      HOA
      • Has HOA: No
      Location
      • Region: Merrillville

      Financial & listing details

      • Price per square foot: $182/sqft
      • Tax assessed value: $149,200
      • Annual tax amount: $1,151
      • Date on market: 7/5/2025
      • Listing agreement: Exclusive Right To Sell
      • Listing terms: Cash,VA Loan,FHA,Conventional

        Estimated market value

        Not available

        Estimated sales range

        Not available

        Not available

        Price history

        DateEventPrice
        7/5/2026Price change$279,900-3.4%$182/sqft
        Source: NIRA as distributed by MLS GRID #823714 Report a problem
        11/6/2025Price change$289,900-3.3%$189/sqft
        Source: NIRA as distributed by MLS GRID #823714 Report a problem
        9/1/2025Price change$299,900-3.2%$195/sqft
        Source: NIRA as distributed by MLS GRID #823714 Report a problem
        7/5/2025Listed for sale$309,900+72.2%$202/sqft
        Source: NIRA as distributed by MLS GRID #823714 Report a problem
        7/23/2024Sold$180,000$117/sqft
        Source: Public Record Report a problem

        Public tax history

        YearProperty taxesTax assessment
        2025$1,249 +8.5%$149,200 +0.5%
        2024$1,151 +12.8%$148,400 +1.9%
        2023$1,020 +23.5%$145,600 +17.1%
        2022$826 +10.9%$124,300 +13.3%
        2021$745 +6.3%$109,700 +5.2%
        2020$701 -36.9%$104,300 +1.8%
        2019$1,110 -5.3%$102,500 -5.1%
        2018$1,172 +38.7%$108,000 -0.7%
        2017$845 $108,800
        2016$845 +3.3%$108,800 +0.4%
        2014$818 -4.1%$108,400
        2013$853 -16.2%$108,400 -0.6%
        2012$1,018 -0.2%$109,100 -2.2%
        2011$1,020 +0.5%$111,600 -0.8%
        2010$1,015 $112,500 -4%
        2009-- $117,200 +9.6%
        2007-- $106,900 +29.6%
        2006-- $82,500
        2005-- $82,500
        2004-- $82,500 +161.9%
        2003-- $31,500
        2002-- $31,500 +200%
        2001-- $10,500
        Find assessor info on the county website

        Monthly payment

        Est. payment

        Payment breakdown

        Explore the cost of this home by adjusting the details. Changes won't be saved.
        All calculations are estimates and provided by Zillow, Inc. for informational purposes only. Actual amounts may vary.
        HOA fees may include property taxes on listings classified as Co-Ops. Contact the listing agent and/or owner for fee details.
        Mortgage interest rates are dependent on a number of factors, including credit score, down payment, and repayment length. Interest rate data provided by Zillow Group Marketplace, Inc. as of 1/1/1970 from various mortgage lenders with which we have lead or other similar arrangements; the Estimated Payment is an average of those rates.
        See how much you could borrow to make a competitive offer.

        Climate risks

        Neighborhood: 46410

        Getting around

        47 / 100
        Car-Dependent
        44 / 100
        Somewhat Bikeable

        Nearby schools

        GreatSchools rating

        A local agent can set up tours, give advice and negotiate with sellers.

        Browse local experts

        Similar homes