Skip main navigation
Closed
  • Listed by: EXP Realty, LLC • Mark & Neil Gellman • Contact: 314-336-1991
    Bought with: CityScapes Realty
    Price Unknown

    2933 W Adams St, Saint Charles, MO 63301

    5beds
    2,411sqft
    Single Family Residence
    Built in 1965
    0.26 Acres Lot
    $378,900 Zestimate®
    $--/sqft
    $2,743 Estimated rent

    Home value

    $378,900

    $356,000 - $402,000

    $2,743/mo

    Zestimate® history
    Loading
    Loading...

    Owner options

    List your home for rent

    $2,743/mo

    Rent Zestimate®

    Find your next renter with Zillow Rental Manager. Plus, with online applications, you can quickly screen prospective tenants – for free.

    Learn more

    $2,743/mo

    Rent Zestimate®

    Refinance and save

    Refinancing to a lower rate could help reduce your monthly payments and save thousands over the life of the loan.

    See today's rates

    Explore your selling options

    Work with a Zillow partner agent

    Leverage their expertise and Zillow's premium Showcase listings to get your home seen by more buyers.

    Get started

    List with your own agent

    Get your home in front of millions of buyers by listing it on Zillow.

    Learn how to do it

    Sell it yourself

    Take full control of how buyers see your home on Zillow by listing For Sale by Owner (FSBO).

    List your home

    What's special

    Wood burning fireplaceSpacious level backyardNew trex deckQuartz countertopsExtensive landscapingNew sinkStainless steel appliances
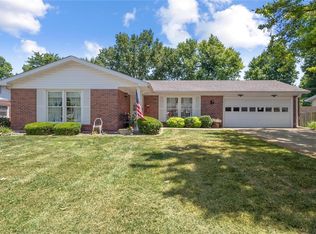
    Stunning home located in the popular subdivision of Elmwood Manor in St Charles! This home boasts 5 bedrooms, 3 bathrooms, and over 2,400 square feet of living space. The front door opens to the entry foyer, which leads to the living room with hardwood floors, a wood burning fireplace, crown molding, and opens to the kitchen. The kitchen was updated in 2023, and features quartz countertops, tile backsplash, 42 inch cabinetry, stainless steel appliances, a gas range, luxury vinyl plank floors, crown molding, new hardware, and a new sink. The primary bedroom boasts a spacious closet and a full bathroom. Two additional bedrooms and a full hall bathroom complete the upper level. The lower level features recreation room with a wood burning stove and crown molding, two additional bedrooms, a full hall bathroom which was updated in 2022 with a new shower and new vanity, and ample storage space. Other highlights include: oversized 2 car garage, new Trex deck (2025), new AC unit (2024), newer water heater, newer blinds, hardwood floors throughout most of the upper level, new luxury vinyl plank floors throughout most of the lower level (2022), and most of the interior has been repainted. Relax outside on the concrete back patio or on the new Trex deck and enjoy the spacious, level backyard. The backyard also features extensive landscaping, a garden, and 2 apple trees. Location could not be better – close to major highways, restaurants, shops, schools, and walking distance to Jaycee Park.

    Zillow last checked:

    Listing updated:

    Listed by:

    Mark & Neil Gellman 314-336-1991,

    EXP Realty, LLC

    Bought with:

    Jessica Jones, 2016005625

    CityScapes Realty

    Source: MARIS,MLS#: 26012203MLS LogoOriginating MLS: St. Louis Association of REALTORS

    Facts & features

    Interior

    Bedrooms & bathrooms
    • Bedrooms: 5
    • Bathrooms: 3
    • Full bathrooms: 3
    Primary bedroom
    • Features: Floor Covering: Wood
    • Level: Main
    • Area: 132
    • Dimensions: 12x11
    Bedroom
    • Features: Floor Covering: Wood
    • Level: Main
    • Area: 156
    • Dimensions: 12x13
    Bedroom
    • Features: Floor Covering: Luxury Vinyl Plank
    • Level: Main
    • Area: 143
    • Dimensions: 11x13
    Bedroom
    • Features: Floor Covering: Luxury Vinyl Plank
    • Level: Lower
    • Area: 144
    • Dimensions: 12x12
    Bedroom
    • Features: Floor Covering: Luxury Vinyl Plank
    • Level: Lower
    • Area: 156
    • Dimensions: 12x13
    Dining room
    • Features: Floor Covering: Luxury Vinyl Plank
    • Level: Main
    • Area: 126
    • Dimensions: 9x14
    Family room
    • Features: Floor Covering: Luxury Vinyl Plank
    • Level: Lower
    • Area: 208
    • Dimensions: 16x13
    Kitchen
    • Features: Floor Covering: Luxury Vinyl Plank
    • Level: Main
    • Area: 168
    • Dimensions: 12x14
    Laundry
    • Features: Floor Covering: Ceramic Tile
    • Level: Lower
    • Area: 252
    • Dimensions: 21x12
    Living room
    • Features: Floor Covering: Wood
    • Level: Main
    • Area: 204
    • Dimensions: 17x12
    Storage
    • Features: Floor Covering: Luxury Vinyl Plank
    • Level: Lower
    • Area: 56
    • Dimensions: 7x8
    Heating
    • Forced Air, Natural Gas
    Cooling
    • Central Air, Electric
    Appliances
    • Included: Stainless Steel Appliance(s), Dishwasher, Disposal, Microwave, Gas Range
    Features
    • Crown Molding, Entrance Foyer
    • Flooring: Hardwood, Luxury Vinyl, Plank
    • Basement: Finished,Sleeping Area
    • Number of fireplaces: 1
    • Fireplace features: Living Room, Wood Burning
    Interior area
    • Total structure area: 2,411
    • Total interior livable area: 2,411 sqft
    • Finished area above ground: 1,363

    Property

    Parking
    • Total spaces: 2
    • Parking features: Additional Parking, Attached, Off Street, Oversized
    • Attached garage spaces: 2
    Features
    • Levels: Multi/Split
    • Patio & porch: Deck, Patio
    Lot
    • Size: 0.26 Acres
    • Dimensions: 0.261 acres
    • Features: Back Yard, Landscaped, Level
    Details
    • Parcel number: 6006B4937090009.0000000
    • Special conditions: Standard

    Construction

    Type & style
    • Home type: SingleFamily
    • Architectural style: Traditional
    • Property subtype: Single Family Residence
    Materials
    • Brick
    Condition
    • Year built: 1965

    Utilities & green energy

    • Electric: Other
    • Sewer: Public Sewer
    • Water: Public

    Community & HOA

    Community
    • Subdivision: Elmwood Manor
    HOA
    • Has HOA: No
    Location
    • Region: Saint Charles

    Financial & listing details

    • Tax assessed value: $288,686
    • Annual tax amount: $3,437
    • Date on market: 4/9/2026
    • Cumulative days on market: 2 days
    • Listing terms: Cash,Conventional
    • Ownership: Private

    Price history

    DateEventPrice
    4/30/2026Sold--
    Source: MARIS #26012203 Report a problem
    4/13/2026Pending sale$360,000$149/sqft
    Source: MARIS #26012203 Report a problem
    4/9/2026Listed for sale$360,000+26.3%$149/sqft
    Source: MARIS #26012203 Report a problem
    6/1/2022Sold--
    Source: MARIS #22022852 Report a problem
    4/25/2022Pending sale$285,000$118/sqft
    Source: MARIS #22022852 Report a problem
    4/21/2022Listed for sale$285,000$118/sqft
    Source: MARIS #22022852 Report a problem

    Public tax history

    YearProperty taxesTax assessment
    2025$3,437 +3.2%$54,850 +5.7%
    2024$3,331 +0.2%$51,897
    2023$3,325 +7.1%$51,897 +14.8%
    2022$3,105 $45,187
    2021-- $45,187 +12.8%
    2020-- $40,052
    2019$2,600 $40,052 +15.1%
    2018$2,600 +1.4%$34,791
    2017$2,565 +11.4%$34,791 +15.8%
    2016$2,302 +0.2%$30,053
    2015$2,298 +14.5%$30,053 +16.3%
    2014$2,007 $25,846
    2013-- $25,846 -8%
    2012-- $28,090 -1.5%
    2011-- $28,520
    2010-- $28,520 +0.7%
    2009-- $28,330 -7.2%
    2008-- $30,530 -81.8%
    2007-- $167,420
    2006-- $167,420
    2005-- $167,420 +17%
    2004-- $143,070
    2003-- $143,070
    2002-- --
    2001-- --
    Find assessor info on the county website

    Neighborhood: 63301

    Nearby schools

    GreatSchools rating
    Schools provided by the listing agent
    • Elementary: Coverdell Elem.
    • Middle: Jefferson / Hardin
    • High: St. Charles High

    Source: MARIS. This data may not be complete. We recommend contacting the local school district to confirm school assignments for this home.

    Get a cash offer in 3 minutes
    Find out how much your home could sell for in as little as 3 minutes with a no-obligation cash offer.
    Estimated market value
    $378,900
    Get a cash offer in 3 minutes
    Find out how much your home could sell for in as little as 3 minutes with a no-obligation cash offer.
    Estimated market value
    $378,900