Welcome home to this beautifully cared for end unit, one owner condo in great Franklin location! Open concept living room, kitchen with breakfsst bar and dinette. Master suite with walk in closet and ajoining bath, 2nd bedroom and full bath. Freshly painted, rich oak laminate floors throughout , 6 panel doors, granite counters in kitchen and baths, ceiling fans, private patio. Enjoy relaxing in the delightful out door pool or working out in the well equipped fitness center. Clubhouse with kitchen available for private parties.
Closed
$219,000
2933 West Drexel AVENUE #501, Franklin, WI 53132
2beds
1,065sqft
Condominium
Built in 2005
-- sqft lot
$-- Zestimate®
$206/sqft
$1,741 Estimated rent
Home value
Not available
Estimated sales range
Not available
$1,741/mo
Zestimate® history
Owner options
List your home for rent
$1,741/mo
Rent Zestimate®
Find your next renter with Zillow Rental Manager. Plus, with online applications, you can quickly screen prospective tenants – for free.
$1,741/mo
Rent Zestimate®
Refinance and save
$1,870/mo
Est. payment
Refinancing to a lower rate could help reduce your monthly payments and save thousands over the life of the loan.
$1,870/mo
Est. payment
Explore your selling options
Work with a Zillow partner agent
Leverage their expertise and Zillow's premium Showcase listings to get your home seen by more buyers.
Get startedList with your own agent
Get your home in front of millions of buyers by listing it on Zillow.
Learn how to do itSell it yourself
Take full control of how buyers see your home on Zillow by listing For Sale by Owner (FSBO).
List your homeWhat's special
Private patioCeiling fansGranite countersMaster suiteWalk in closetFreshly painted
Zillow last checked:
Listing updated:
Listed by:
Maureen Baumann 414-254-3186,
Coldwell Banker Realty
Bought with:
Sarah E Riordan
Source: WIREX MLS,MLS#: 1848513 Originating MLS: Metro MLS
Originating MLS: Metro MLSFacts & features
Interior
Bedrooms & bathrooms
- Bedrooms: 2
- Bathrooms: 2
- Full bathrooms: 2
- Main level bedrooms: 2
Primary bedroom
- Level: Main
- Area: 154
- Dimensions: 14 x 11
Bedroom 2
- Level: Main
- Area: 132
- Dimensions: 12 x 11
Bathroom
- Features: Tub Only, Master Bedroom Bath: Walk-In Shower, Master Bedroom Bath, Shower Over Tub
Dining room
- Level: Main
- Area: 49
- Dimensions: 7 x 7
Kitchen
- Level: Main
- Area: 156
- Dimensions: 13 x 12
Living room
- Level: Main
- Area: 204
- Dimensions: 17 x 12
Heating
- Natural Gas, Forced Air
Appliances
- Included: Dishwasher, Disposal, Dryer, Microwave, Oven, Range, Refrigerator, Washer
- Laundry: In Unit
Features
- Storage Lockers, Walk-In Closet(s)
- Flooring: Wood or Sim.Wood Floors
- Basement: None / Slab
Interior area
- Total structure area: 1,065
- Total interior livable area: 1,065 sqft
Property
Parking
- Total spaces: 2
- Parking features: Attached, Underground, 2 Car, Assigned
- Attached garage spaces: 2
Features
- Levels: Two,1 Story
- Stories: 2
- Patio & porch: Patio/Porch
- Exterior features: Private Entrance
Details
- Parcel number: 8091089000
- Zoning: RES
Construction
Type & style
- Home type: Condo
- Property subtype: Condominium
Materials
- Brick, Brick/Stone, Stone
Condition
- 11-20 Years
- New construction: No
- Year built: 2005
Utilities & green energy
- Sewer: Public Sewer
- Water: Public
- Utilities for property: Cable Available
Community & HOA
HOA
- Has HOA: Yes
- Amenities included: Clubhouse, Fitness Center, Pool, Outdoor Pool
- HOA fee: $275 monthly
Location
- Region: Franklin
- Municipality: Franklin
Financial & listing details
- Price per square foot: $206/sqft
- Tax assessed value: $102,600
- Annual tax amount: $2,659
- Date on market: 8/30/2023
- Inclusions: Oven, Range, Dishwasher, Microwave, Washer, Dryer, Refrigerator, Blinds & Reverse Osmosis System
- Exclusions: Sellers Personal Property
Price history
| Date | Event | Price |
|---|---|---|
| 9/19/2023 | Sold | $219,000+4.3%$206/sqft |
Source:  WIREX MLS #1848513 Report a problem WIREX MLS #1848513 Report a problem | ||
| 9/7/2023 | Contingent | $210,000$197/sqft |
Source: WIREX MLS #1848513 Report a problem | ||
| 8/30/2023 | Listed for sale | $210,000+31.3%$197/sqft |
Source: WIREX MLS #1848513 Report a problem | ||
| 4/26/2007 | Sold | $159,900$150/sqft |
Source: Agent Provided Report a problem | ||
Public tax history
| Year | Property taxes | Tax assessment |
|---|---|---|
| 2015 | -- | $102,600 |
| 2013 | -- | $102,600 -22.3% |
| 2012 | -- | $132,100 |
| 2010 | $2,743 -4.5% | $132,100 -5.6% |
| 2009 | $2,872 +6.2% | $139,900 |
| 2008 | $2,704 -0.6% | $139,900 |
| 2007 | $2,720 | $139,900 |
Find assessor info on the county website
Neighborhood: 53132
Nearby homes
- $298,9002 bd2 ba1.6k sqft3053 W Drexel Ave UNIT 114, Franklin, WI 53132Off Market
- $180,3001 bd1 ba834 sqft3101 W Drexel Ave UNIT 207, Franklin, WI 53132Off Market
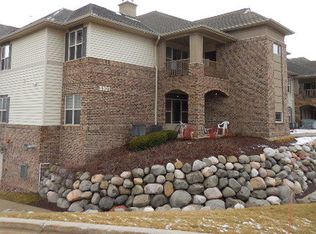
- $303,2002 bd2 ba1.5k sqft2849 W Drexel Ave UNIT 623, Franklin, WI 53132Off Market
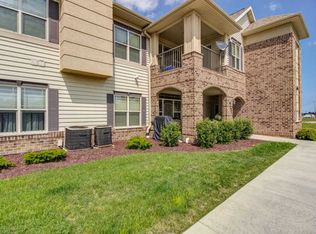
- $255,0002 bd2 ba1.5k sqft2849 W Drexel Ave UNIT 614, Franklin, WI 53132Sold
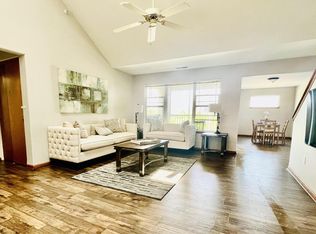
- $132,8002 bd2 ba1.6k sqft3053 W Drexel Ave UNIT 117, Franklin, WI 53132Off Market
- $6,800-- bd-- ba-- sqft2827 W Drexel Ave #702, Franklin, WI 53132Off Market
- $136,2002 bd2 ba1.6k sqft3101 W Drexel Ave UNIT 223, Franklin, WI 53132Off Market
- $260,0002 bd2 ba1.6k sqft3101 W Drexel Ave UNIT 216, Franklin, WI 53132Sold
- $297,5002 bd2 ba1.6k sqft3053 W Drexel Ave UNIT 113, Franklin, WI 53132Off Market
Nearby schools
GreatSchools rating
- 4/10Cedar Hills Elementary SchoolGrades: PK-5Distance: 1.7 mi
- 9/10Oak Creek West Middle SchoolGrades: 6-8Distance: 1.2 mi
- 5/10Oak Creek High SchoolGrades: 9-12Distance: 2.5 mi
Schools provided by the listing agent
- High: Oak Creek
- District: Oak Creek-Franklin
Source: WIREX MLS. This data may not be complete. We recommend contacting the local school district to confirm school assignments for this home.


Get pre-qualified for a loan
At Zillow Home Loans, we can pre-qualify you in as little as 5 minutes with no impact to your credit score.An equal housing lender. NMLS #10287.
- Wisconsin
- Milwaukee County
- Franklin
- 53132
- 2933 West Drexel AVENUE Unit 501
Nearby cities
Nearby zip codes
Other Franklin Topics
