Skip main navigation
Off market
  • $759,000

    2933 Wellesley Ct, Fullerton, CA 92831

    3beds
    1,652sqft
    Condo
    Built in 1974
    -- sqft lot
    $759,000 Zestimate®
    $459/sqft
    $3,945 Estimated rent

    Home value

    $759,000

    $721,000 - $797,000

    $3,945/mo

    Zestimate® history
    Loading
    Loading...

    Owner options

    List your home for rent

    $3,945/mo

    Rent Zestimate®

    Find your next renter with Zillow Rental Manager. Plus, with online applications, you can quickly screen prospective tenants – for free.

    Learn more

    $3,945/mo

    Rent Zestimate®

    Refinance and save

    $5,123/mo

    Est. payment

    Refinancing to a lower rate could help reduce your monthly payments and save thousands over the life of the loan.

    See today's rates

    $5,123/mo

    Est. payment

    Explore your selling options

    Work with a Zillow partner agent

    Leverage their expertise and Zillow's premium Showcase listings to get your home seen by more buyers.

    Get started

    List with your own agent

    Get your home in front of millions of buyers by listing it on Zillow.

    Learn how to do it

    Sell it yourself

    Take full control of how buyers see your home on Zillow by listing For Sale by Owner (FSBO).

    List your home

    What's special

    Gated courtyardLovely treePrivate deckTropical paradise

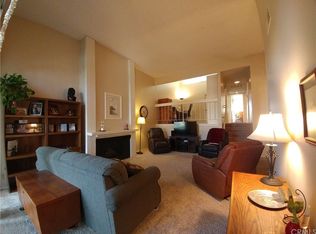
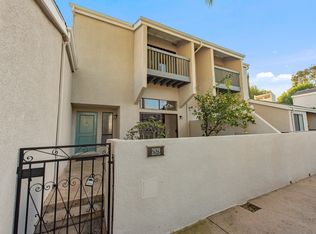
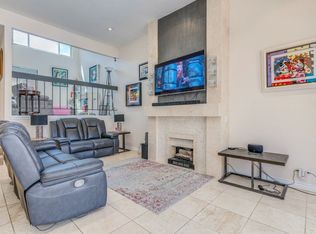
    If you are looking for a great home, located in the beautifully landscaped, and very desirable Water Garden community, your dreams have come true. Enter through the gated courtyard; entertain, enjoy alfresco dining, or a BBQ on your huge patio. Pick organic lemons from the lovely tree in your front yard. The living room opens to the courtyard, making it perfect for wonderful indoor/outdoor Southern California living, furry family members, and friends, or family. Relax while listening to the AMAZING, tranquil water sounds dancing outside of your patio, and owners suite. This light, bright home is in one of the best locations in the development! Tranquil, peaceful, and very quiet; no road or freeway noise. The chefs dream kitchen is ready for your personal touches, or perfect as it is, to create your favorite dishes. It enjoys a freestanding gas range, eating bar, nook, and tons of storage. The family room is perfectly located off the kitchen. The amazing owners suite comes complete with huge walk-in closet, dual sink vanity, high ceilings, and a private deck overlooking the water features to enjoy your favorite beverage, and time with your special someone. What a beautiful home! Fall asleep to the gentle, trickling sounds of the water features. Enjoy cool CA evenings in front of a roaring fire, in the living room, or make memories around the formal dining room table. Walk or bike to shopping, restaurants, or local college/universities. Freeway friendly to all that Southern California has to offer. 3 pools, 3 spas, and an amazing, spacious, tropical paradise to enjoy an evening stroll. Perfect for anyone; families, first time home buyers, or investors wanting to receive a great return on their investment. Rental rate for the model match next door was $3000 per month, over a years ago. Better hurry, this one will go quickly. Freshly painted, gorgeous, and ready for you!

    This property is off market, which means it's not currently listed for sale or rent on Zillow. This may be different from what's available on other websites or public sources.
    Facts & features

    Interior

    Bedrooms & bathrooms
    • Bedrooms: 3
    • Bathrooms: 3
    • Full bathrooms: 1
    • 3/4 bathrooms: 1
    • 1/2 bathrooms: 1
    Heating
    • Forced air, Electric, Gas
    Cooling
    • Central
    Appliances
    • Included: Dishwasher, Microwave, Range / Oven
    • Laundry: Gas Dryer Hookup, Washer Hookup, In Garage
    Features
    • Balcony, Two Story Ceilings, Open Floorplan, Cathedral Ceiling(s), Ceiling Fan(s), High Ceilings
    • Flooring: Carpet, Laminate
    • Doors: Sliding Doors
    • Windows: Screens
    • Fireplace features: Living Room, Gas
    • Common walls with other units/homes: 2+ common walls
    Interior area
    • Total interior livable area: 1,652 sqft

    Property

    Parking
    • Total spaces: 2
    • Parking features: Garage - Attached
    Accessibility
    • Accessibility features: Doors - Swing in
    Features
    • Levels: Three Or More
    • Patio & porch: Patio Open, Concrete, Patio, Front Porch
    • Exterior features: Stucco
    • Pool features: In Ground, Association, Gunite, Fenced, Community
    • Spa features: In Ground, Association, Gunite, Heated, Community
    • Fencing: Wrought Iron, Stucco Wall, Block
    • Has view: Yes
    • View description: Water
    • Has water view: Yes
    • Water view: Water
    Lot
    • Features: Walkstreet, Front Yard, Park Nearby, Near Public Transit, Level
    Details
    • Parcel number: 93344103
    • Special conditions: Standard

    Construction

    Type & style
    • Home type: Condo
    • Architectural style: Traditional
    Materials
    • Roof: Composition
    Condition
    • Termite Clearance
    • Year built: 1974

    Utilities & green energy

    • Sewer: Sewer Paid, Public Sewer
    • Water: Public
    • Utilities for property: Underground Utilities, Water Connected, Phone Connected, Sewer Connected, Electricity Connected, Natural Gas Connected, Cable Connected

    Community & neighborhood

    Location
    • Region: Fullerton

    HOA & financial

    HOA
    • Has HOA: Yes
    • HOA fee: $412 monthly
    • Amenities included: Security

    Other

    Other facts
    • ConstructionMaterials: Stucco
    • PropertyType: Residential
    • Roof: Composition
    • Sewer: Sewer Paid, Public Sewer
    • StateOrProvince: CA
    • YearBuiltSource: Assessor
    • LotFeatures: Walkstreet, Front Yard, Park Nearby, Near Public Transit, Level
    • ParkingFeatures: Garage, Direct Garage Access, On Site, Assigned, Garage Door Opener, Garage - Single Door, Street, Side by Side, Paved, Permit Required
    • PreviousStandardStatus: Active
    • ArchitecturalStyle: Traditional
    • CommunityFeatures: Sidewalks, Suburban, Curbs, Street Lights
    • SpecialListingConditions: Standard
    • EatingArea: Breakfast Counter / Bar, Breakfast Nook, In Kitchen
    • FireplaceFeatures: Living Room, Gas
    • AssociationFeeFrequency: Monthly
    • CountyOrParish: Orange
    • PoolFeatures: In Ground, Association, Gunite, Fenced, Community
    • RoomType: Living Room, Master Suite, All Bedrooms Up, Family Room, Walk-In Closet, Formal Entry, Dressing Area, Kitchen
    • SpaFeatures: In Ground, Association, Gunite, Heated, Community
    • StandardStatus: Active Under Contract
    • Appliances: Dishwasher, Microwave, Gas Range, Gas Water Heater, Self Cleaning Oven, Free-Standing Range
    • Fencing: Wrought Iron, Stucco Wall, Block
    • AssociationAmenities: Security
    • View: Water, Neighborhood, Courtyard, Pond
    • WindowFeatures: Screens
    • PatioAndPorchFeatures: Patio Open, Concrete, Patio, Front Porch
    • Heating: Forced Air, Natural Gas, Fireplace(s)
    • LaundryFeatures: Gas Dryer Hookup, Washer Hookup, In Garage
    • AssociationAmenities: Pool
    • CommonWalls: 2+ common walls
    • StreetSuffix: Court
    • InteriorFeatures: Balcony, Two Story Ceilings, Open Floorplan, Cathedral Ceiling(s), Ceiling Fan(s), High Ceilings
    • HighSchoolDistrict: Placentia-Yorba Linda Unified
    • CommunityFeatures: Storm Drains
    • AccessibilityFeatures: Doors - Swing in
    • Utilities: Underground Utilities, Water Connected, Phone Connected, Sewer Connected, Electricity Connected, Natural Gas Connected, Cable Connected
    • Appliances: Water Line to Refrigerator
    • City: Fullerton
    • MLSAreaMajor: 83 - Fullerton
    • PropertyCondition: Termite Clearance
    • Levels: Three Or More
    • RoadSurfaceType: Paved, Alley Paved, Maintained
    • ElevationUnits: Feet
    • LivingAreaUnits: Square Feet
    • RoadFrontageType: Private Road, City Street
    • WaterSource: Public
    • Water Features: Pond
    • Flooring: Carpet, Laminate
    • AttachedGarageYN: 1
    • AssociationAmenities: Insurance, Maintenance Grounds, Pest Control, Spa/Hot Tub, Management
    • CurrentFinancing: Conventional
    • Country: US
    • RoomKitchenFeatures: Kitchen Open to Family Room
    • RoomBathroomFeatures: Shower in Tub, Bathtub, Shower, Double Sinks In Master Bath, Walk-in shower, Exhaust fan(s)
    • TaxTractNumber: 8334
    • Cooling: Central Air
    • DoorFeatures: Sliding Doors
    • SeniorCommunityYN: 0
    • CommonInterest: Condominium
    • ParcelNumber: 93344103
    • Road surface type: Paved, Alley Paved, Maintained

    Price history

    DateEventPrice
    3/15/2022Sold$663,000-0.3%$401/sqft
    Source: Public Record Report a problem
    2/26/2022Pending sale$665,000$403/sqft
    Source: RE/MAX International #PW21067914 Report a problem
    2/26/2022Contingent$665,000+5.6%$403/sqft
    Source: CRMLS #PW21067914 Report a problem
    2/18/2022Listed for sale$630,000+18.2%$381/sqft
    Source: CRMLS #PW21067914 Report a problem
    12/16/2021Listing removed--
    Source: RE/MAX International Report a problem
    11/26/2021Listed for sale$532,900+6.6%$323/sqft
    Source: RE/MAX International #PW21067914 Report a problem
    10/29/2020Listing removed$499,900$303/sqft
    Source: eXp Realty of California #PW20198449 Report a problem
    10/10/2020Pending sale$499,900$303/sqft
    Source: eXp Realty of California #PW20198449 Report a problem
    10/8/2020Listed for sale$499,900$303/sqft
    Source: eXp Realty of California #PW20198449 Report a problem
    9/29/2020Pending sale$499,900$303/sqft
    Source: eXp Realty of California #PW20198449 Report a problem
    9/25/2020Listed for sale$499,900+120.2%$303/sqft
    Source: eXp Realty of California #PW20198449 Report a problem
    9/18/2001Sold$227,000+36.7%$137/sqft
    Source: Public Record Report a problem
    1/7/1999Sold$166,000$100/sqft
    Source: Public Record Report a problem

    Public tax history

    YearProperty taxesTax assessment
    2025$7,778 +2.2%$703,191 +2%
    2024$7,610 +1.7%$689,403 +2%
    2023$7,485 -10.7%$675,886 +113.9%
    2022$8,382 +130.8%$315,996 +2%
    2021$3,632 -0.2%$309,800 +1%
    2020$3,638 $306,624 +2%
    2019$3,638 +3.5%$300,612 +2%
    2018$3,514 +2.9%$294,718 +2%
    2017$3,414 $288,940 +2%
    2016$3,414 +2%$283,275 +1.5%
    2015$3,346 +4.4%$279,020 +2%
    2014$3,206 $273,555 +0.5%
    2013-- $272,319 +2%
    2012-- $266,980 +2%
    2011-- $261,746 +0.8%
    2010-- $259,790 -0.2%
    2009-- $260,408 +2%
    2008-- $255,302 +2%
    2007-- $250,297 +2%
    2006-- $245,390 +2%
    2005-- $240,579 +2%
    2004-- $235,862 +1.9%
    2003-- $231,540 +2%
    2002-- $227,000 +31.4%
    2001$1,832 +1.9%$172,706 +2%
    2000$1,797 $169,320

    Find assessor info on the county website

    Neighborhood: 92831

    Nearby schools

    GreatSchools rating
    Schools provided by the listing agent
    • Elementary: Topaz
    • Middle: Tuffree
    • High: El Dorado
    • District: Placentia-Yorba Linda Unified

    Source: The MLS. This data may not be complete. We recommend contacting the local school district to confirm school assignments for this home.

    Get a cash offer in 3 minutes
    Find out how much your home could sell for in as little as 3 minutes with a no-obligation cash offer.
    Estimated market value
    $759,000
    Get a cash offer in 3 minutes
    Find out how much your home could sell for in as little as 3 minutes with a no-obligation cash offer.
    Estimated market value
    $759,000