Skip main navigation
Sold for $555,550
  • $555,550

    2933 Winters Chase Way, Annapolis, MD 21401

    3beds
    1,873sqft
    Townhouse
    Built in 1987
    3,410 Square Feet Lot
    $599,600 Zestimate®
    $297/sqft
    $3,262 Estimated rent

    Home value

    $599,600

    $570,000 - $630,000

    $3,262/mo

    Zestimate® history
    Loading
    Loading...

    Owner options

    List your home for rent

    $3,262/mo

    Rent Zestimate®

    Find your next renter with Zillow Rental Manager. Plus, with online applications, you can quickly screen prospective tenants – for free.

    Learn more

    $3,262/mo

    Rent Zestimate®

    Refinance and save

    $3,789/mo

    Est. payment

    Refinancing to a lower rate could help reduce your monthly payments and save thousands over the life of the loan.

    See today's rates

    $3,789/mo

    Est. payment

    Explore your selling options

    Work with a Zillow partner agent

    Leverage their expertise and Zillow's premium Showcase listings to get your home seen by more buyers.

    Get started

    List with your own agent

    Get your home in front of millions of buyers by listing it on Zillow.

    Learn how to do it

    Sell it yourself

    Take full control of how buyers see your home on Zillow by listing For Sale by Owner (FSBO).

    List your home

    What's special

    Full workshopExterior paintingNew stainless appliancesClose to restaurants
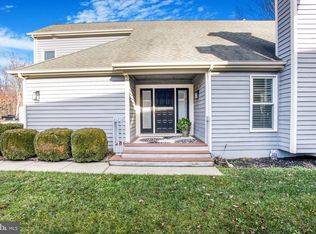
    ANNAPOLIS – Located near all the major commuting areas is the lovely community of Riva Trace situated on the banks of Gingerville Creek flowing into the South River. Step into this lovely end unit townhouse without sacrificing style, comfort or convenience. Soaring ceilings, a main level bedroom or office and a three-season, glassed-in porch are just some of the special features. Warm plank luxury vinyl floors, new stainless appliances, high-end neutral carpet and fresh paint throughout add to the fresh overall appearance of this sunny home. Upstairs, serene ensuite bedrooms beckon and in the lower level there’s an inviting wainscoted recreation room along with a full workshop for the handy. An active lifestyle awaits you with the community fishing pier on the creek, kayaking, pickleball, basketball, tennis and walking trails. Close to restaurants, shopping and transportation to D.C. and Baltimore. **HOA fee includes exterior painting every 6 years**

    Zillow last checked:

    Listing updated:

    Listed by:

    Barbara Bohan 410-991-0630,

    Long & Foster Real Estate, Inc.

    Bought with:

    Jason Donovan, 574582

    RE/MAX Leading Edge

    Source: Bright MLS,MLS#: MDAA2080036MLS Logo

    Facts & features

    Interior

    Bedrooms & bathrooms
    • Bedrooms: 3
    • Bathrooms: 3
    • Full bathrooms: 3
    • Main level bathrooms: 1
    • Main level bedrooms: 1
    Basement
    • Area: 1185
    Heating
    • Heat Pump, Electric
    Cooling
    • Ceiling Fan(s), Central Air, Heat Pump, Electric
    Appliances
    • Included: Microwave, Built-In Range, Dishwasher, Disposal, Dryer, Exhaust Fan, Ice Maker, Self Cleaning Oven, Oven/Range - Electric, Refrigerator, Stainless Steel Appliance(s), Cooktop, Washer, Water Heater, Water Conditioner - Owned, Electric Water Heater
    • Laundry: In Basement, Dryer In Unit, Has Laundry, Washer In Unit
    Features
    • Attic, Built-in Features, Ceiling Fan(s), Entry Level Bedroom, Formal/Separate Dining Room, Floor Plan - Traditional, Kitchen - Gourmet, Pantry, Primary Bath(s), Recessed Lighting, Bathroom - Stall Shower, Bathroom - Tub Shower, Upgraded Countertops, Walk-In Closet(s), Open Floorplan, Other, Cedar Closet(s), 2 Story Ceilings, Vaulted Ceiling(s), Wood Ceilings
    • Flooring: Ceramic Tile, Luxury Vinyl, Carpet
    • Doors: Sliding Glass
    • Windows: Double Pane Windows, Insulated Windows, Screens, Window Treatments
    • Basement: Connecting Stairway,Full,Partially Finished,Interior Entry,Shelving,Sump Pump,Walk-Out Access,Workshop
    • Number of fireplaces: 1
    • Fireplace features: Mantel(s), Wood Burning
    Interior area
    • Total structure area: 2,866
    • Total interior livable area: 1,873 sqft
    • Finished area above ground: 1,681
    • Finished area below ground: 192

    Property

    Parking
    • Total spaces: 2
    • Parking features: Garage Faces Front, Garage Door Opener, Inside Entrance, Concrete, Attached, Driveway, On Street
    • Attached garage spaces: 1
    • Uncovered spaces: 1
    Accessibility
    • Accessibility features: None
    Features
    • Levels: Three
    • Stories: 3
    • Patio & porch: Deck, Porch, Screened Porch
    • Pool features: None
    • Has view: Yes
    • View description: Garden, Street
    • Body of water: Gingerville Creek / South River
    Lot
    • Size: 3,410 sqft
    • Features: Backs to Trees, Backs - Open Common Area, Suburban
    Details
    • Additional structures: Above Grade, Below Grade
    • Parcel number: 020265590048232
    • Zoning: R2
    • Special conditions: Standard
    • Other equipment: None

    Construction

    Type & style
    • Home type: Townhouse
    • Architectural style: Contemporary
    • Property subtype: Townhouse
    Materials
    • Frame
    • Foundation: Concrete Perimeter
    • Roof: Asphalt
    Condition
    • Excellent
    • New construction: No
    • Year built: 1987
    • Major remodel year: 2024

    Utilities & green energy

    • Sewer: Public Sewer
    • Water: Public
    • Utilities for property: Natural Gas Available, Cable, Fiber Optic

    Community & neighborhood

    Location
    • Region: Annapolis
    • Subdivision: Riva Trace

    HOA & financial

    HOA
    • Has HOA: Yes
    • HOA fee: $455 semi-annually
    • Amenities included: Basketball Court, Common Grounds, Jogging Path, Picnic Area, Pier/Dock, Tennis Court(s), Tot Lots/Playground, Water/Lake Privileges, Other, Non-Lake Recreational Area
    • Services included: Common Area Maintenance, Management, Pier/Dock Maintenance, Recreation Facility, Reserve Funds, Road Maintenance, Snow Removal, Other
    • Association name: RIVA TRACE COUNCIL OF UNIT OWNERS/WCPOA

    Other

    Other facts
    • Listing agreement: Exclusive Right To Sell
    • Listing terms: Cash,Conventional,FHA,VA Loan
    • Ownership: Fee Simple

    Price history

    DateEventPrice
    5/3/2024Sold$555,550+3.8%$297/sqft
    Source: Bright MLS #MDAA2080036 Report a problem
    4/8/2024Contingent$535,000$286/sqft
    Source: Bright MLS #MDAA2080036 Report a problem
    4/3/2024Listed for sale$535,000+37.9%$286/sqft
    Source: Bright MLS #MDAA2080036 Report a problem
    11/8/2022Listing removed--
    Source: Zillow Rental Manager Report a problem
    10/18/2022Listed for rent$2,800+3.7%$1/sqft
    Source: Zillow Rental Manager Report a problem
    9/16/2021Listing removed--
    Source: Zillow Rental Manager Report a problem
    9/8/2021Listed for rent$2,700+10.2%$1/sqft
    Source: Zillow Rental Manager Report a problem
    3/24/2021Listing removed--
    Source: Owner Report a problem
    6/29/2018Listing removed$2,450$1/sqft
    Source: Owner Report a problem
    6/12/2018Listed for rent$2,450$1/sqft
    Source: Owner Report a problem
    5/1/2015Sold$387,900$207/sqft
    Source: Long & Foster Broker Feed #1001266065_100 Report a problem
    3/9/2015Pending sale$387,900$207/sqft
    Source: Long & Foster Real Estate #AA8561629 Report a problem
    3/2/2015Listed for sale$387,900$207/sqft
    Source: Long & Foster Real Estate #AA8561629 Report a problem

    Public tax history

    YearProperty taxesTax assessment
    2025$5,160 +11.7%$436,867 +3.5%
    2024$4,621 +3.9%$422,033 +3.6%
    2023$4,447 +6.9%$407,200 +2.3%
    2022$4,160 +2.3%$398,067 +2.3%
    2021$4,064 +2.3%$388,933 +2.4%
    2020$3,973 -0.1%$379,800
    2019$3,977 +3.3%$379,800
    2018$3,851 -2.7%$379,800 -2.2%
    2017$3,957 $388,200 +5.9%
    2016-- $366,633 +6.2%
    2015-- $345,067 +6.7%
    2014-- $323,500
    2013-- $323,500
    2012-- $323,500 -15.6%
    2011-- $383,230
    2010-- $383,230
    2009-- $383,230 -9%
    2008-- $421,300 +16.2%
    2007-- $362,470 +19.4%
    2006-- $303,640 +24%
    2005-- $244,810 +10.8%
    2004-- $220,882 +12.1%
    2003-- $196,956 +13.8%
    2002-- $173,030 +0.4%
    2001-- $172,290

    Find assessor info on the county website

    Neighborhood: 21401

    Nearby schools

    GreatSchools rating
    Schools provided by the listing agent
    • Elementary: Rolling Knolls
    • Middle: Bates
    • High: Annapolis
    • District: Anne Arundel County Public Schools

    Source: Bright MLS. This data may not be complete. We recommend contacting the local school district to confirm school assignments for this home.

    Get a cash offer in 3 minutes
    Find out how much your home could sell for in as little as 3 minutes with a no-obligation cash offer.
    Estimated market value
    $599,600
    Get a cash offer in 3 minutes
    Find out how much your home could sell for in as little as 3 minutes with a no-obligation cash offer.
    Estimated market value
    $599,600