Charming well-maintained 2 story home that "shows like a model" with no neighbors directly behind where you can enjoy watching Diamond Stadium's firework show without any obstructions! From the cozy front porch, you're invited into the foyer leading you to the family room with lots of natural light. Dining room opens to the kitchen with extended granite counter tops, lots of cabinets plus walk-in pantry, and oversized island with dual sinks & breakfast bar. There's a powder room for your guests next to the laundry room with utility sink, upper shelf & lower cabinets for storage, and counter space to fold your clothes on. You will find more storage at the coat closet that goes deep underneath the stairs. At top of the stairs is the loft perfect as a game/media room which can be converted into an optional 4th bedroom. Spacious primary bedroom has enough room for a retreat area with views of the hills & city. Primary en suite has separate shower & tub, double sinks with vanity space, and walk-in closet. Down the hallway is 2 more bedrooms (with views of the neighborhood, mountains, city), main bathroom, and linen closet. 2 car garage has upper shelves & fitness bar plus a side door. Step out to your private backyard with no neighbors great for entertaining and/or relaxing...complete with concrete covered patio & ceiling fan, artificial turf, gas line hook-up, and vinyl & block fences for a fresh look. Did I mention the fireworks from Diamond Stadium that you can observe from your own backyard? Upgrades include: solar panels, window blinds, luxury laminate floors, recessed lights, tankless water heater, artificial turf in front & backyard, and more to mention! Summerly is a master planned community that features 3 parks with kid's splash zone & fire pits, junior Olympic lap pool, resort pool, clubhouse, half basketball court, hiking trails & more! Located across the street from Minor League's Diamond Stadium, city park (skating zone, baseball & soccer fields, dog park, etc), and is close to the lake, shopping, restuarants, entertainment, and 15 FWY!
Sold for $600,000
Listed by: eXp Realty of Southern California • Ray Lopez • Contact: 951-223-9833
Bought with: Real Brokerage Technologies, Inc.
Tax assessed value
$600,000
29330 Saint Andrews, Lake Elsinore, CA 92530
3beds
2,046sqft
Single Family Residence
Built in 2016
5,227 Square Feet Lot
$597,500 Zestimate®
$293/sqft
$3,538 Estimated rent
Home value
$597,500
$568,000 - $627,000
$3,538/mo
Zestimate® history
Owner options
List your home for rent
$3,538/mo
Rent Zestimate®
Find your next renter with Zillow Rental Manager. Plus, with online applications, you can quickly screen prospective tenants – for free.
$3,538/mo
Rent Zestimate®
Refinance and save
$3,954/mo
Est. payment
Refinancing to a lower rate could help reduce your monthly payments and save thousands over the life of the loan.
$3,954/mo
Est. payment
Explore your selling options
Work with a Zillow partner agent
Leverage their expertise and Zillow's premium Showcase listings to get your home seen by more buyers.
Get startedList with your own agent
Get your home in front of millions of buyers by listing it on Zillow.
Learn how to do itSell it yourself
Take full control of how buyers see your home on Zillow by listing For Sale by Owner (FSBO).
List your homeWhat's special
Zillow last checked:
Listing updated:
Listed by:
Ray Lopez DRE #01883094 951-300-8668,
eXp Realty of Southern California
Bought with:
Jonathan Lee, DRE #02207103
Real Brokerage Technologies, Inc.
Source: CRMLS,MLS#: IG24122030 Originating MLS: California Regional MLS
Originating MLS: California Regional MLSFacts & features
Interior
Bedrooms & bathrooms
- Bedrooms: 3
- Bathrooms: 3
- Full bathrooms: 2
- 1/2 bathrooms: 1
- Main level bathrooms: 1
Rooms
- Room types: Bedroom, Entry/Foyer, Family Room, Kitchen, Laundry, Loft, Primary Bathroom, Primary Bedroom, Other, Pantry, Dining Room
Bedroom
- Features: All Bedrooms Up
Bathroom
- Features: Bathtub, Closet, Dual Sinks, Enclosed Toilet, Separate Shower, Tub Shower, Vanity, Walk-In Shower
Kitchen
- Features: Granite Counters, Kitchen Island, Kitchen/Family Room Combo, Walk-In Pantry
Other
- Features: Walk-In Closet(s)
Pantry
- Features: Walk-In Pantry
Heating
- Central
Cooling
- Central Air
Appliances
- Included: Dishwasher, Gas Cooktop, Disposal, Gas Oven, Gas Range, Microwave, Tankless Water Heater
- Laundry: Washer Hookup, Gas Dryer Hookup, Inside, Laundry Room
Features
- Breakfast Bar, Separate/Formal Dining Room, Eat-in Kitchen, Granite Counters, High Ceilings, Open Floorplan, Pantry, Recessed Lighting, Storage, All Bedrooms Up, Loft, Walk-In Pantry, Walk-In Closet(s)
- Flooring: Laminate, Tile
- Doors: Sliding Doors
- Windows: Blinds, Double Pane Windows, Drapes, Screens
- Has fireplace: No
- Fireplace features: None
- Common walls with other units/homes: No Common Walls
Interior area
- Total interior livable area: 2,046 sqft
Property
Parking
- Total spaces: 4
- Parking features: Driveway, Garage
- Attached garage spaces: 2
- Uncovered spaces: 2
Features
- Levels: Two
- Stories: 2
- Entry location: front
- Patio & porch: Concrete, Covered, Front Porch
- Exterior features: Rain Gutters
- Pool features: Community, Heated, In Ground, Association
- Has spa: Yes
- Spa features: Association, Community, In Ground
- Fencing: Block,Vinyl
- Has view: Yes
- View description: City Lights, Hills, Mountain(s), Neighborhood
Lot
- Size: 5,227 Square Feet
- Features: Back Yard, Front Yard, Yard
Details
- Parcel number: 371340030
- Special conditions: Standard
Construction
Type & style
- Home type: SingleFamily
- Property subtype: Single Family Residence
Materials
- Roof: Slate
Condition
- Turnkey
- New construction: No
- Year built: 2016
Details
- Builder name: Woodside Homes
Utilities & green energy
- Sewer: Public Sewer
- Water: Public
- Utilities for property: Electricity Connected, Natural Gas Connected, Sewer Connected, Water Connected
Community & HOA
Community
- Features: Hiking, Park, Storm Drain(s), Street Lights, Sidewalks, Pool
- Security: Carbon Monoxide Detector(s), Fire Sprinkler System, Smoke Detector(s)
HOA
- Has HOA: Yes
- Amenities included: Clubhouse, Sport Court, Fire Pit, Meeting Room, Picnic Area, Playground, Pool, Spa/Hot Tub, Trail(s)
- HOA fee: $122 monthly
- HOA name: Summerly
- HOA phone: 800-428-5588
Location
- Region: Lake Elsinore
Financial & listing details
- Price per square foot: $293/sqft
- Tax assessed value: $600,000
- Annual tax amount: $9,684
- Date on market: 6/14/2024
- Cumulative days on market: 83 days
- Listing terms: Submit
- Exclusions: refrigerators, washer, dryer, camera system, planters at side yard (but may be negotiable)
- Road surface type: Paved
Price history
| Date | Event | Price |
|---|---|---|
| 9/9/2024 | Sold | $600,000-2%$293/sqft |
Source:  CRMLS #IG24122030 Report a problem CRMLS #IG24122030 Report a problem | ||
| 8/5/2024 | Pending sale | $612,000$299/sqft |
Source: CRMLS #IG24122030 Report a problem | ||
| 7/9/2024 | Price change | $612,000-1.3%$299/sqft |
Source: CRMLS #IG24122030 Report a problem | ||
| 6/15/2024 | Listed for sale | $619,900+82.3%$303/sqft |
Source: CRMLS #IG24122030 Report a problem | ||
| 6/10/2016 | Sold | $340,000$166/sqft |
Source: Public Record Report a problem | ||
Public tax history
| Year | Property taxes | Tax assessment |
|---|---|---|
| 2025 | $9,684 +32% | $600,000 +52.2% |
| 2024 | $7,335 +1.6% | $394,132 +2% |
| 2023 | $7,219 +2% | $386,405 +2% |
| 2022 | $7,078 +2% | $378,830 +2% |
| 2021 | $6,940 +1.4% | $371,402 +1% |
| 2020 | $6,841 +2% | $367,595 +2% |
| 2019 | $6,708 +2% | $360,388 +2% |
| 2018 | $6,578 +2.7% | $353,323 +2% |
| 2017 | $6,404 | $346,396 +577.7% |
| 2016 | $6,404 +448.2% | $51,111 +1.5% |
| 2015 | $1,168 | $50,345 |
Find assessor info on the county website
Neighborhood: 92530
Nearby homes
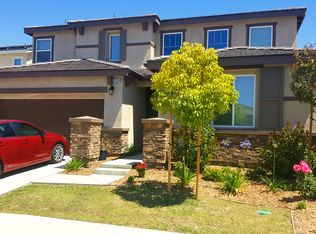
- $599,5004 bd3 ba2.2k sqft29334 Saint Andrews, Lake Elsinore, CA 92530Off Market
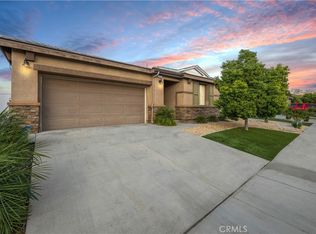
- $549,9003 bd2 ba1.8k sqft29326 Saint Andrews, Lake Elsinore, CA 92530Sold
- $577,2003 bd2 ba1.8k sqft29338 Saint Andrews, Lake Elsinore, CA 92530Off Market
- $596,3004 bd3 ba2.2k sqft29322 Saint Andrews, Lake Elsinore, CA 92530Off Market

- $574,6003 bd3 ba2k sqft29342 Saint Andrews, Lake Elsinore, CA 92530Off Market
- $569,9003 bd3 ba2k sqft29323 Saint Andrews, Lake Elsinore, CA 92530Off Market
- $602,3004 bd3 ba2.2k sqft29318 Saint Andrews, Lake Elsinore, CA 92530Off Market
- $621,7004 bd3 ba2.2k sqft29327 St Andrews, Lake Elsinore, CA 92530Off Market
Nearby schools
GreatSchools rating
- 4/10William Collier Elementary SchoolGrades: K-5Distance: 2.4 mi
- 4/10David A. Brown Middle SchoolGrades: 6-8Distance: 4.3 mi
- 5/10Elsinore High SchoolGrades: 9-12Distance: 2.3 mi
Schools provided by the listing agent
- Middle: Brown
- High: Elsinore
Source: CRMLS. This data may not be complete. We recommend contacting the local school district to confirm school assignments for this home.
Get a cash offer in 3 minutes
Find out how much your home could sell for in as little as 3 minutes with a no-obligation cash offer.
Estimated market value
$597,500
Get a cash offer in 3 minutes
Find out how much your home could sell for in as little as 3 minutes with a no-obligation cash offer.
Estimated market value
$597,500
- California
- Riverside County
- Lake Elsinore
- 92530
- 29330 Saint Andrews
Nearby cities
Nearby zip codes
Other Lake Elsinore Topics
