Fantastic 4 Bedroom, 3 Bath Home in the wonderful Mountain View East tract of Canyon Country! An entertainers delight open floor plan with one FULL bed and bath downstairs, an abundance of windows to make it light and bright, newer paint and flooring, picturesque backyard with a sparkling pool and spa and gorgeous mountain views! Enter in to the generous sized living and dining room with soaring vaulted ceilings and prestigious wood like flooring. The oversized kitchen and breakfast area are adjacent and look out to the tranquil backyard complete with a pool and spa. The Kitchen features timeless white cabinetry, a large center granite tile island, built-in microwave, newer stainless steel appliances, plenty of counter space and is the perfect place to cook and entertain in. Flow effortlessly into the bright family room complete with ceiling fans, a wonderful fireplace and stunning backyard views. Also downstairs find a convenient bedroom with a bathroom complete with a shower and a laundry room with plenty of cabinetry. Upstairs features the light and bright primary bedroom with double door entry, ceiling fan and overlooks the lush backyard. The ensuite offers dual sinks sitting upon granite counters, a separate shower and tub with beautiful neutral tile, and a walk in closet. Additional bedrooms upstairs all share the hall bath complete with a shower and tub combo. Direct access 2 car garage, newer air conditioner, mountain scenery, close to award winning schools, shopping and restaurants and convenient freeway access makes this home one to keep in the family for years to come! No HOA or Mello Roos!
Sold for $895,000
Listed by: Prime Real Estate • Bri King • Contact: 661-433-4485
Bought with: Homeworks Realty
$895,000
29332 Hidden Oak Pl, Canyon Country, CA 91387
4beds
2,363sqft
Single Family Residence
Built in 1991
10,548 Square Feet Lot
$919,000 Zestimate®
$379/sqft
$4,694 Estimated rent
Home value
$919,000
$873,000 - $965,000
$4,694/mo
Zestimate® history
Owner options
List your home for rent
$4,694/mo
Rent Zestimate®
Find your next renter with Zillow Rental Manager. Plus, with online applications, you can quickly screen prospective tenants – for free.
$4,694/mo
Rent Zestimate®
Refinance and save
$5,822/mo
Est. payment
Refinancing to a lower rate could help reduce your monthly payments and save thousands over the life of the loan.
$5,822/mo
Est. payment
Explore your selling options
Work with a Zillow partner agent
Leverage their expertise and Zillow's premium Showcase listings to get your home seen by more buyers.
Get startedList with your own agent
Get your home in front of millions of buyers by listing it on Zillow.
Learn how to do itSell it yourself
Take full control of how buyers see your home on Zillow by listing For Sale by Owner (FSBO).
List your homeWhat's special
Wonderful fireplaceLush backyardPicturesque backyardMountain sceneryOpen floor planOversized kitchenFull bed
Zillow last checked:
Listing updated:
Listed by:
Bri King DRE #01357740 661-433-4485,
Prime Real Estate
Bought with:
Hector Guizar, DRE #01472096
Homeworks Realty
Source: CRMLS,MLS#: SR23071726 Originating MLS: California Regional MLS
Originating MLS: California Regional MLSFacts & features
Interior
Bedrooms & bathrooms
- Bedrooms: 4
- Bathrooms: 3
- Full bathrooms: 3
- Main level bathrooms: 1
- Main level bedrooms: 1
Rooms
- Room types: Bedroom, Entry/Foyer, Family Room, Kitchen, Laundry, Living Room, Primary Bathroom, Primary Bedroom, Other, Dining Room
Bedroom
- Features: Bedroom on Main Level
Bathroom
- Features: Bathtub, Closet, Dual Sinks, Granite Counters, Jetted Tub, Separate Shower, Tub Shower, Walk-In Shower
Kitchen
- Features: Granite Counters, Kitchen/Family Room Combo
Other
- Features: Walk-In Closet(s)
Heating
- Central, Fireplace(s)
Cooling
- Central Air
Appliances
- Included: Dishwasher, Disposal, Gas Oven, Microwave
- Laundry: Inside, Laundry Room
Features
- Breakfast Bar, Ceiling Fan(s), Separate/Formal Dining Room, Eat-in Kitchen, Granite Counters, High Ceilings, Open Floorplan, Recessed Lighting, Two Story Ceilings, Bedroom on Main Level, Walk-In Closet(s)
- Flooring: Carpet, Laminate, Tile
- Doors: Double Door Entry, French Doors
- Windows: Blinds, Skylight(s)
- Has fireplace: Yes
- Fireplace features: Family Room
- Common walls with other units/homes: No Common Walls
Interior area
- Total interior livable area: 2,363 sqft
Property
Parking
- Total spaces: 2
- Parking features: Direct Access, Garage
- Attached garage spaces: 2
Features
- Levels: Two
- Stories: 2
- Entry location: front door
- Patio & porch: Concrete
- Has private pool: Yes
- Pool features: Private
- Spa features: None
- Has view: Yes
- View description: Mountain(s), Pool
Lot
- Size: 10,548 Square Feet
- Features: 0-1 Unit/Acre, Back Yard, Cul-De-Sac, Front Yard
Details
- Parcel number: 2854042039
- Zoning: SCUR2
- Special conditions: Standard
Construction
Type & style
- Home type: SingleFamily
- Property subtype: Single Family Residence
Materials
- Foundation: Slab
Condition
- Turnkey
- New construction: No
- Year built: 1991
Utilities & green energy
- Electric: 220 Volts
- Sewer: Public Sewer
- Water: Public
- Utilities for property: Electricity Connected, Natural Gas Connected, Sewer Connected, Water Connected
Community & HOA
Community
- Features: Gutter(s), Mountainous, Suburban, Sidewalks
- Security: Carbon Monoxide Detector(s), Smoke Detector(s)
- Subdivision: Mountain View East (Mvet)
Location
- Region: Canyon Country
Financial & listing details
- Price per square foot: $379/sqft
- Tax assessed value: $912,900
- Annual tax amount: $13,421
- Date on market: 5/19/2023
- Cumulative days on market: 40 days
- Listing terms: Cash,Cash to New Loan,Conventional,FHA,Submit,VA Loan
- Exclusions: Refrigerator, washer dryer and garage shelving.
Price history
| Date | Event | Price |
|---|---|---|
| 8/21/2023 | Sold | $895,000+2.3%$379/sqft |
Source:  CRMLS #SR23071726 Report a problem CRMLS #SR23071726 Report a problem | ||
| 7/20/2023 | Pending sale | $875,000$370/sqft |
Source: CRMLS #SR23071726 Report a problem | ||
| 7/15/2023 | Listed for sale | $875,000$370/sqft |
Source: CRMLS #SR23071726 Report a problem | ||
| 6/19/2023 | Contingent | $875,000$370/sqft |
Source: CRMLS #SR23071726 Report a problem | ||
| 5/19/2023 | Listed for sale | $875,000+207%$370/sqft |
Source: CRMLS #SR23071726 Report a problem | ||
| 8/3/2000 | Sold | $285,000+14.5%$121/sqft |
Source: Public Record Report a problem | ||
| 12/2/1993 | Sold | $248,863$105/sqft |
Source: Public Record Report a problem | ||
Public tax history
| Year | Property taxes | Tax assessment |
|---|---|---|
| 2025 | $13,421 +3.5% | $912,900 +2% |
| 2024 | $12,973 +86.5% | $895,000 +116.8% |
| 2023 | $6,957 +2.2% | $412,753 +2% |
| 2022 | $6,805 +2.6% | $404,661 +2% |
| 2021 | $6,635 +1% | $396,728 +1% |
| 2020 | $6,568 | $392,661 +2% |
| 2019 | $6,568 +6% | $384,962 +2% |
| 2018 | $6,197 | $377,414 +2% |
| 2017 | $6,197 +2.7% | $370,014 +2% |
| 2016 | $6,034 +3.6% | $362,760 +1.5% |
| 2015 | $5,823 -0.3% | $357,312 +2% |
| 2014 | $5,843 | $350,314 +2.5% |
| 2012 | -- | $341,895 +2% |
| 2011 | -- | $335,192 +0.8% |
| 2010 | -- | $332,688 -0.2% |
| 2009 | -- | $333,480 +2% |
| 2008 | -- | $326,943 +2% |
| 2007 | -- | $320,533 +2% |
| 2006 | -- | $314,249 |
| 2005 | -- | $314,249 +4% |
| 2004 | -- | $302,048 +1.9% |
| 2003 | -- | $296,513 +2% |
| 2002 | -- | $290,700 -0.7% |
| 2000 | -- | $292,842 |
Find assessor info on the county website
Neighborhood: Canyon Country
Nearby homes
- $988,9006 bd3 ba2.9k sqft29338 Hidden Oak Pl, Canyon Country, CA 91387Off Market
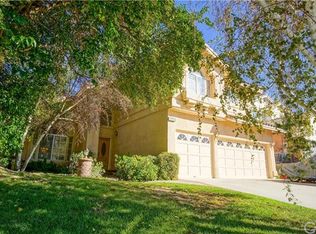
- $971,0006 bd3 ba2.9k sqft29326 Hidden Oak Pl, Canyon Country, CA 91387Off Market
- $931,2004 bd3 ba2.3k sqft29322 Hidden Oak Pl, Canyon Country, CA 91387Off Market
- $915,2004 bd3 ba2.3k sqft29342 Hidden Oak Pl, Canyon Country, CA 91387Off Market
- $977,5006 bd3 ba2.9k sqft29325 Canyon Rim Pl, Canyon Country, CA 91387Off Market
- $864,0004 bd3 ba2.3k sqft29319 Canyon Rim Pl, Canyon Country, CA 91387Off Market
- $962,3004 bd3 ba2.5k sqft29346 Hidden Oak Pl, Canyon Country, CA 91387Off Market
- $797,0004 bd2 ba1.8k sqft29331 Canyon Rim Pl, Canyon Country, CA 91387Off Market
Nearby schools
GreatSchools rating
- 7/10Sulphur Springs Community Elementary SchoolGrades: K-6Distance: 2.6 mi
- 6/10Sierra Vista Junior High SchoolGrades: 7-8Distance: 5.1 mi
- 9/10Canyon High SchoolGrades: 9-12Distance: 4.9 mi
Get a cash offer in 3 minutes
Find out how much your home could sell for in as little as 3 minutes with a no-obligation cash offer.
Estimated market value
$919,000
Get a cash offer in 3 minutes
Find out how much your home could sell for in as little as 3 minutes with a no-obligation cash offer.
Estimated market value
$919,000
- California
- Los Angeles County
- Santa Clarita
- 91387
- Canyon Country
- 29332 Hidden Oak Pl
Nearby cities
Nearby neighborhoods
Nearby zip codes
Other Santa Clarita Topics
