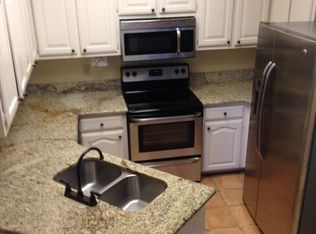
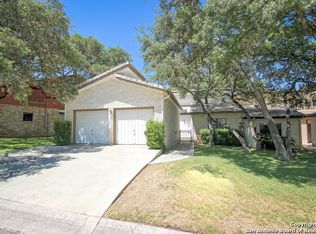
Welcome to effortless Hill Country living at 29332 Summit Ridge Dr! Nestled in a premier garden home enclave, this beautifully proportioned 3-bedroom residence offers 2,363 sq. ft. of light-filled, open-concept living designed for easy everyday living and entertaining. The heart of the home features a expansive main living area anchored by a cozy fireplace and high ceilings, seamlessly connecting to a chef-friendly island kitchen with generous prep space and cabinet storage. Enjoy the comfort of a main-floor primary suite featuring a spacious walk-in closet and a well-appointed ensuite bath. Outside, enjoy a manageable lot with classic stucco styling and a tile roof-giving you maximum lock-and-leave convenience and minimal yard maintenance. Complete with a 2-car attached garage plus a dedicated golf cart bay, you are just a short stroll or quick cart ride away from golf, tennis, pickleball, and dining at Fair Oaks Ranch Country Club. Feeds into top-tier Boerne ISD schools
Sold
Zillow last checked:
Listing updated:
Source: LERA MLS,MLS#: 2001881
Price history
| Date | Event | Price |
|---|---|---|
| 8/20/2026 | Sold | -- |
Source:  LERA MLS #2001881 Report a problem LERA MLS #2001881 Report a problem | ||
| 8/13/2026 | Pending sale | $430,000$182/sqft |
Source: LERA MLS #2001881 Report a problem | ||
| 7/21/2026 | Listed for sale | $430,000+82.2%$182/sqft |
Source: LERA MLS #2001881 Report a problem | ||
| 4/19/2013 | Sold | -- |
Source: Agent Provided Report a problem | ||
| 3/13/2013 | Price change | $236,000-1.7%$100/sqft |
Source: Keller Willis San Antonio Inc #989585 Report a problem | ||
| 3/9/2013 | Listed for sale | $240,000$102/sqft |
Source: Reliance Residential Realty #931605 Report a problem | ||
| 1/16/2013 | Listing removed | $240,000$102/sqft |
Source: Reliance Residential Realty #931605 Report a problem | ||
| 8/29/2012 | Price change | $240,000-4%$102/sqft |
Source: Reliance Residential Realty #931605 Report a problem | ||
| 7/8/2012 | Price change | $249,900-10.4%$106/sqft |
Source: Reliance Residential Realty #931605 Report a problem | ||
| 2/18/2012 | Listed for sale | $279,000$118/sqft |
Source: Bradfield Properties Bulverde #931605 Report a problem | ||
Nearby homes
Get a cash offer in 3 minutes
Find out how much your home could sell for in as little as 3 minutes with a no-obligation cash offer.
Estimated market value
$434,100
