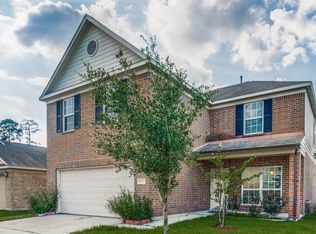
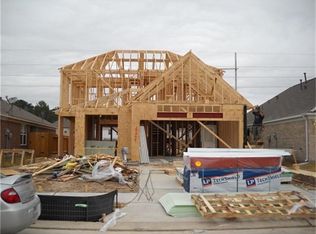
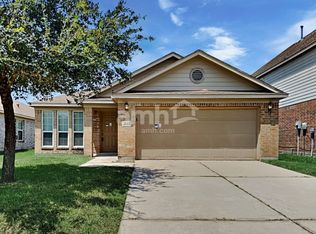
Beautiful open concept floor plan.Lrg Family Rm has 11 ft ceilings,rounded corners thru out.Kitchen has 42 inch uppers,tile back splash,opens to Brk room w/bay window.Master bedrm has 10 ft.ceiling,w/double vanities.Premium lot & elevation.Energy saving Techshield,R38 attic insulation,30 yr.Shingles,dbl pane vinyl tilt in windows,front gutters + 2 coach lights @ garage.Est completion end of jan 2011.
This property is not currently displayed as for sale or rent on Zillow. This may be different from what's on other websites or public sources.