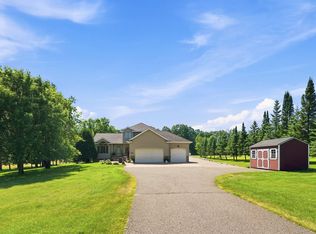
Custom-designed and meticulously maintained by its original owner, this beautiful rambler sits on a
2.5-acre corner lot and features both an attached garage and an additional insulated, heated, two-stall detached garage. Rich natural woodwork, solid oak cabinetry, stainless steel appliances, and new kitchen countertops create a warm and inviting atmosphere.
The spacious primary suite features a clawfoot soaking tub, while the sunroom showcases beautiful built-ins and a cozy fireplace, with access to the new deck overlooking the property. The expansive family room is accented by warm tongue-and-groove pine finishes, adding character and charm throughout the home. Recent updates include fresh paint, new interior and exterior light fixtures, and updated faucets throughout. Enjoy the convenience of main-level laundry and an irrigation system. Offering the perfect blend of privacy, quality craftsmanship, functional space, and modern updates, this exceptional property is ready to welcome you home
Active
Price cut: $10K (8/26)
$489,000
29334 139th Ct NW, Princeton, MN 55371
3beds
2,357sqft
Single Family
Built in 2000
2.5 Acres Lot
$487,600 Zestimate®
$207/sqft
$-- HOA
What's special
Cozy fireplaceAttached garageSpacious primary suiteIrrigation systemWarm tongue-and-groove pine finishesExpansive family roomRich natural woodwork
- 74 days
- 499
- 19
Zillow last checked:
Listing updated:
Listed by:
Samantha Severson 320-262-0483,
RE/MAX Advantage Plus
Source: NorthstarMLS as distributed by MLS GRID,MLS#: 7090123
Facts & features
Interior
Bedrooms & bathrooms
- Bedrooms: 3
- Bathrooms: 3
- Full bathrooms: 1
- 3/4 bathrooms: 2
Bedroom
- Level: Main
- Area: 154 Square Feet
- Dimensions: 11x14
Bedroom 2
- Level: Main
- Area: 117 Square Feet
- Dimensions: 9x13
Bedroom 3
- Level: Lower
- Area: 150 Square Feet
- Dimensions: 10x15
Primary bathroom
- Level: Main
- Area: 50 Square Feet
- Dimensions: 5x10
Bathroom
- Level: Main
- Area: 48 Square Feet
- Dimensions: 6x8
Bathroom
- Level: Lower
- Area: 45 Square Feet
- Dimensions: 5x9
Dining room
- Level: Main
- Area: 130 Square Feet
- Dimensions: 13x10
Family room
- Level: Lower
- Area: 805 Square Feet
- Dimensions: 23x35
Kitchen
- Level: Main
- Area: 130 Square Feet
- Dimensions: 13x10
Laundry
- Level: Main
- Area: 63 Square Feet
- Dimensions: 9x7
Living room
- Level: Main
- Area: 154 Square Feet
- Dimensions: 14x11
Living room
- Level: Main
- Area: 210 Square Feet
- Dimensions: 21x10
Sun room
- Level: Main
- Area: 154 Square Feet
- Dimensions: 14x11
Utility room
- Level: Lower
- Area: 500 Square Feet
- Dimensions: 20x25
Heating
- Forced Air
Cooling
- Central Air
Appliances
- Included: Air-To-Air Exchanger, Dishwasher, Dryer, Gas Water Heater, Water Filtration System, Microwave, Refrigerator, Stainless Steel Appliance(s), Washer, Water Softener Owned
- Laundry: Laundry Room, Main Level, Sink
Features
- Basement: Full
- Number of fireplaces: 1
Interior area
- Total structure area: 2,682
- Total interior livable area: 2,357 sqft
- Finished area above ground: 1,378
- Finished area below ground: 979
Property
Parking
- Total spaces: 2
- Parking features: Attached, Detached Garage, Asphalt, Heated Garage, Insulated Garage
- Attached garage spaces: 2
Accessibility
- Accessibility features: None
Features
- Levels: One
- Stories: 1
- Patio & porch: Deck
Lot
- Size: 2.5 Acres
- Dimensions: 108900
- Features: Corner Lot, Irregular Lot, Tree Coverage - Light
Details
- Additional structures: Garage(s)
- Foundation area: 1478
- Parcel number: 01004860145
- Zoning description: Residential-Single Family
Construction
Type & style
- Home type: SingleFamily
- Property subtype: Single Family
Materials
- Roof: Age 8 Years or Less,Asphalt
Condition
- New construction: No
- Year built: 2000
Utilities & green energy
- Gas: Natural Gas
- Sewer: Septic System Compliant - Yes, Tank with Drainage Field
- Water: Well
Community & HOA
Community
- Subdivision: Fawn Hill
HOA
- Has HOA: No
Location
- Region: Princeton
Financial & listing details
- Price per square foot: $207/sqft
- Tax assessed value: $436,000
- Annual tax amount: $3,682
- Date on market: 6/22/2026
Estimated market value
$487,600
$463,000 - $512,000
$2,987/mo
Price history
| Date | Event | Price |
|---|---|---|
| 8/26/2026 | Price change | $489,000-2%$207/sqft |
Source:  NorthstarMLS as distributed by MLS GRID #7090123 Report a problem NorthstarMLS as distributed by MLS GRID #7090123 Report a problem | ||
| 7/22/2026 | Price change | $499,000-4%$212/sqft |
Source: NorthstarMLS as distributed by MLS GRID #7090123 Report a problem | ||
| 6/22/2026 | Listed for sale | $520,000+188.9%$221/sqft |
Source: NorthstarMLS as distributed by MLS GRID #7090123 Report a problem | ||
| 11/28/2000 | Sold | $180,000$76/sqft |
Source: Public Record Report a problem | ||
Public tax history
| Year | Property taxes | Tax assessment |
|---|---|---|
| 2025 | $3,498 +0.5% | $428,690 +4.1% |
| 2024 | $3,480 +1.6% | $411,686 -3.5% |
| 2023 | $3,426 +8.9% | $426,600 +3.5% |
| 2022 | $3,146 +4.7% | $412,058 +43.6% |
| 2021 | $3,004 +5.3% | $286,926 +11.7% |
| 2020 | $2,852 -5.1% | $256,951 -4.8% |
| 2019 | $3,004 +5.3% | $269,900 +16.4% |
| 2018 | $2,852 +15.7% | $231,900 +6.5% |
| 2017 | $2,466 +1.8% | $217,800 +6.4% |
| 2016 | $2,422 +12.4% | $204,700 +16.2% |
| 2015 | $2,154 | $176,100 +13% |
| 2014 | $2,154 +39% | $155,900 +22.8% |
| 2013 | $1,550 -1.8% | $127,000 -1.7% |
| 2012 | $1,579 -1.6% | $129,200 -7.8% |
| 2011 | $1,605 +2.8% | $140,100 -25% |
| 2010 | $1,562 -2.5% | $186,700 -6.3% |
| 2009 | $1,602 -17.7% | $199,300 -12.4% |
| 2008 | $1,948 +1.6% | $227,600 +0.8% |
| 2007 | $1,917 -2.8% | $225,800 +2.5% |
| 2006 | $1,972 +13.9% | $220,400 +6.3% |
| 2005 | $1,732 -1.6% | $207,400 +7.7% |
| 2004 | $1,759 +11.5% | $192,600 +11.7% |
| 2003 | $1,577 +5.1% | $172,400 +10% |
| 2002 | $1,501 +934.2% | $156,700 +1043.8% |
| 2001 | $145 | $13,700 |
Find assessor info on the county website
Monthly payment
Est. payment
Payment breakdown
Explore the cost of this home by adjusting the details. Changes won't be saved.Climate risks
Neighborhood: 55371
Similar homes
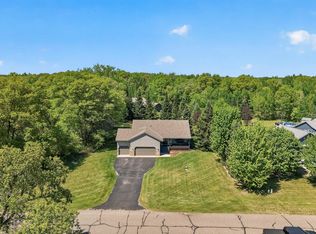
- $554,9006 bd4 ba3.1k sqft29528 139th St NW, Princeton, MN 55371For Sale
 MLS ID #7112859, Christopher Fritch, eXp Realty. NorthstarMLS as distributed by MLS GRID
 - $460,0003 bd3 ba3.2k sqft31113 Us Highway 169 NW, Princeton, MN 55371For Sale
 MLS ID #7100863, Kris Lindahl, Kris Lindahl Real Estate. NorthstarMLS as distributed by MLS GRID
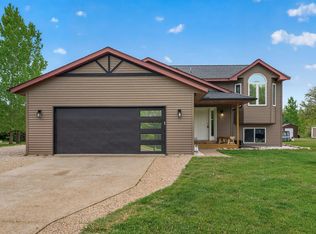
 - $420,0004 bd3 ba2.4k sqft14320 314th Ave NW, Princeton, MN 55371For Sale
 MLS ID #7080770, Dustin Wiebold, Ashworth Real Estate. NorthstarMLS as distributed by MLS GRID
 - $375,0004 bd2 ba2k sqft14216 314th Ave NW, Princeton, MN 55371For Sale
 MLS ID #7134285, Price Realty, eXp Realty. NorthstarMLS as distributed by MLS GRID
 - $350,0003 bd2 ba1.6k sqft13425 309th Ave NW, Princeton, MN 55371For SaleMLS ID #7131505, Amy Grafenstein, RE/MAX RESULTS. NorthstarMLS as distributed by MLS GRID
- $424,9004 bd2 ba2.1k sqft10590 257th Ave NW, Zimmerman, MN 55398For SaleMLS ID #7139055, Lynda Z. Risch, Counselor Realty, Inc. NorthstarMLS as distributed by MLS GRID
- $475,0003 bd1 ba1.2k sqft19273 7th St SE, Princeton, MN 55371For SaleMLS ID #7122547, Joss Jondahl, eXp Realty. NorthstarMLS as distributed by MLS GRID
- $449,9003 bd3 ba2.1k sqft26275 136th St NW, Zimmerman, MN 55398For SaleMLS ID #7081450, Bobby Kuhlmann, Edina Realty, Inc. NorthstarMLS as distributed by MLS GRID
- $585,0004 bd3 ba3k sqft12314 283rd Ave NW, Princeton, MN 55371For SaleMLS ID #7123987, Ashley Freeman, Freeman Real Estate. NorthstarMLS as distributed by MLS GRID
- $475,0003 bd3 ba2.8k sqft13185 Island View Dr NW, Elk River, MN 55330For SaleMLS ID #7123152, Meghan Buckley, Keller Williams Classic Rlty NW. NorthstarMLS as distributed by MLS GRID
- $489,9003 bd2 ba1.8k sqft16340 228th Ave NW, Elk River, MN 55330For SaleMLS ID #7017752, Kimberly Rusche-Fiebelkorn, Real Broker, LLC. NorthstarMLS as distributed by MLS GRID
- $474,9003 bd2 ba2.1k sqft18187 93rd St SE, Becker, MN 55308For SaleMLS ID #7112074, Tony Corner, Keller Williams Integrity NW. NorthstarMLS as distributed by MLS GRID
- $405,7774 bd2 ba2k sqft504 4th Ave S, Princeton, MN 55371For SaleMLS ID #7116428, Michael McCoy, Advantage Point Realty. NorthstarMLS as distributed by MLS GRID
- $599,0004 bd4 ba3.4k sqft26275 Woodlands Pkwy NW, Zimmerman, MN 55398For SaleMLS ID #7133482, Travis J Senenfelder, Coldwell Banker Realty. NorthstarMLS as distributed by MLS GRID
- $430,0004 bd2 ba2.4k sqft10423 281st Ave NW, Zimmerman, MN 55398For SaleMLS ID #7123124, Joseph M Buckley, Keller Williams Classic Rlty NW. NorthstarMLS as distributed by MLS GRID
- $399,0003 bd3 ba1.7k sqft12949 Fremont Ave, Zimmerman, MN 55398For SaleMLS ID #7098684, Elizabeth Kuker, Pemberton RE. NorthstarMLS as distributed by MLS GRID
- $509,9003 bd2 ba2.3k sqft6651 160th Ave SE, Becker, MN 55308For SaleMLS ID #7125815, Daryl P. Schomer, Coldwell Banker Realty. NorthstarMLS as distributed by MLS GRID
- $529,9005 bd3 ba2.3k sqft22888 171st St NW, Big Lake, MN 55309For SaleMLS ID #7117824, Elizabeth Fagen, RE/MAX Results. NorthstarMLS as distributed by MLS GRID
- $434,9003 bd3 ba2.1k sqft19972 Troy St NW, Elk River, MN 55330For SaleMLS ID #7092930, Gao Nou, Partners Realty Inc.. NorthstarMLS as distributed by MLS GRID
- $475,0003 bd2 ba2.1k sqft3089 320th Ave NW, Cambridge, MN 55008For SaleMLS ID #7125928, Amy Grafenstein, RE/MAX RESULTS. NorthstarMLS as distributed by MLS GRID
