Skip main navigation
Sold for $231,000
  • $231,000

    29335 Yorkshire Ln, Warren, MI 48088

    2beds
    1,339sqft
    Condominium
    Built in 1976
    -- sqft lot
    $232,200 Zestimate®
    $173/sqft
    $1,827 Estimated rent

    Home value

    $232,200

    Estimated sales range

    Not available

    $1,827/mo

    Zestimate® history
    Loading
    Loading...

    Owner options

    List your home for rent

    $1,827/mo

    Rent Zestimate®

    Find your next renter with Zillow Rental Manager. Plus, with online applications, you can quickly screen prospective tenants – for free.

    Learn more

    $1,827/mo

    Rent Zestimate®

    Refinance and save

    $1,787/mo

    Est. payment

    Refinancing to a lower rate could help reduce your monthly payments and save thousands over the life of the loan.

    See today's rates

    $1,787/mo

    Est. payment

    Explore your selling options

    Work with a Zillow partner agent

    Leverage their expertise and Zillow's premium Showcase listings to get your home seen by more buyers.

    Get started

    List with your own agent

    Get your home in front of millions of buyers by listing it on Zillow.

    Learn how to do it

    Sell it yourself

    Take full control of how buyers see your home on Zillow by listing For Sale by Owner (FSBO).

    List your home

    What's special

    Premium updates throughoutGranite countersNewer flooringPrivate patio and backyardGorgeous shaker cabinets
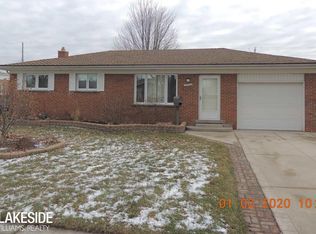
    Tucked into a quiet dead end of this quaint community, lies this beautifully updated ranch featuring a private patio and backyard! You’ll feel at home the moment you step inside, with premium updates throughout! The living room is anchored by warm wood laminate floors and a wide picture window that pulls in natural light throughout the day with a softer, more relaxed feel in the evenings. The dining area connects easily to the brand-new kitchen, where everyday life tends to gather. Gorgeous shaker cabinets, granite counters, a new stainless-steel suite of appliances, and an extended coffee bar along the far wall doubles as a serving buffet when you have friends over. The door wall leads out to the secluded patio area and spacious yard, offering privacy for grilling, letting a pet out, or simply lounging in the fresh air. A convenient half bath sits adjacent to the attached garage access and a second patio entry. Down the hall, both bedrooms are set aside toward the back of the home, flanking the modern full bath, each with generous closet space and offering a quieter, more secluded space away from the main living areas. The primary bedroom, in particular, has a calm, tucked-away presence. The full bath has been updated with a stone dual-sink vanity, ceramic tile flooring, new fixtures, and a modern color palette. Downstairs, the large unfinished basement is wide open and ideal for storage, projects, or future plans, with the laundry in place. The attached 2-car garage provides easy parking and additional storage. Updates include fresh interior paint throughout in a designer palette and newer flooring. The location is ideal and close to everyday shopping and commuter routes. This beautiful home keeps things simple in a way that just makes sense, with one-floor living and all the updates done for you! Located within the Warren Woods Schools district, serving Pinewood Elementary, Warren Woods Middle, and Warren Woods Tower High. More features in docs!

    Zillow last checked:

    Listing updated:

    Listed by:

    Gwen Daubenmeyer 248-850-1436,

    Keller Williams Paint Creek

    Bought with:

    Alexander Dembitsky, 6501333849

    RE/MAX Eclipse

    Source: Realcomp II,MLS#: 20261023043MLS Logo

    Facts & features

    Interior

    Bedrooms & bathrooms
    • Bedrooms: 2
    • Bathrooms: 2
    • Full bathrooms: 1
    • 1/2 bathrooms: 1
    Bedroom
    • Level: Entry
    • Area: 192
    • Dimensions: 16 X 12
    Bedroom
    • Level: Entry
    • Area: 144
    • Dimensions: 12 X 12
    Other
    • Level: Entry
    • Area: 63
    • Dimensions: 9 X 7
    Other
    • Level: Entry
    • Area: 20
    • Dimensions: 5 X 4
    Dining room
    • Level: Entry
    • Area: 90
    • Dimensions: 10 X 9
    Kitchen
    • Level: Entry
    • Area: 200
    • Dimensions: 20 X 10
    Laundry
    • Level: Basement
    • Area: 48
    • Dimensions: 8 X 6
    Living room
    • Level: Entry
    • Area: 195
    • Dimensions: 15 X 13
    Heating
    • Forced Air, Natural Gas
    Cooling
    • Central Air
    Appliances
    • Included: Dishwasher, Disposal, Dryer, Free Standing Gas Range, Free Standing Refrigerator, Microwave, Stainless Steel Appliances, Washer
    • Laundry: In Unit, Laundry Room
    Features
    • Programmable Thermostat
    • Basement: Interior Entry,Unfinished
    • Has fireplace: No
    Interior area
    • Total interior livable area: 1,339 sqft
    • Finished area above ground: 1,339

    Property

    Parking
    • Total spaces: 2
    • Parking features: Two Car Garage, Attached, Direct Access, Electricityin Garage, Garage Door Opener
    • Attached garage spaces: 2
    Features
    • Levels: One
    • Stories: 1
    • Entry location: GroundLevelwSteps
    • Patio & porch: Covered, Patio, Porch
    • Pool features: None
    Details
    • Parcel number: 1312356091
    • Special conditions: Short Sale No,Standard

    Construction

    Type & style
    • Home type: Condo
    • Architectural style: Ranch
    • Property subtype: Condominium
    Materials
    • Brick
    • Foundation: Basement, Poured
    • Roof: Asphalt
    Condition
    • New construction: No
    • Year built: 1976
    Details
    • Warranty included: Yes

    Utilities & green energy

    • Sewer: Public Sewer
    • Water: Public

    Community & neighborhood

    Community
    • Community features: Sidewalks
    Location
    • Region: Warren
    • Subdivision: SCARBOROUGH SQUARE CONDO

    HOA & financial

    HOA
    • Has HOA: Yes
    • HOA fee: $237 monthly
    • Association phone: 586-254-3000

    Other

    Other facts
    • Listing agreement: Exclusive Right To Sell
    • Listing terms: Cash,Conventional

    Price history

    DateEventPrice
    4/30/2026Sold$231,000+2.7%$173/sqft
    Source: Realcomp II #20261023043 Report a problem
    4/21/2026Pending sale$225,000$168/sqft
    Source: Realcomp II #20261023043 Report a problem
    4/16/2026Listed for sale$225,000+252.1%$168/sqft
    Source: Realcomp II #20261023043 Report a problem
    1/6/2017Sold$63,900$48/sqft
    Source: Public Record Report a problem

    Public tax history

    YearProperty taxesTax assessment
    2025$2,924 +5.6%$90,070 +12.8%
    2024$2,768 +5.2%$79,880 +10.5%
    2023$2,632 +1.9%$72,270 +8.1%
    2022$2,583 +1.1%$66,880 +7.9%
    2021$2,554 $62,010 +5.8%
    2020$2,554 +8%$58,590 +21.5%
    2019$2,365 +3%$48,240 +7.3%
    2018$2,296 $44,970 +0.8%
    2017-- $44,600
    2016-- $44,600 +5.6%
    2015$3,858 $42,240 +11.9%
    2013$3,858 $37,750
    2010-- --
    2009-- $61,300 -15.6%
    2008-- $72,630 -6.5%
    2007-- $77,690 -1.5%
    2006-- $78,840 +2%
    2005-- $77,330 +3.5%
    2004-- $74,700 +39.5%
    2001$2,008 +3.4%$53,550 +3.2%
    2000$1,941 $51,890

    Find assessor info on the county website

    Neighborhood: 48088

    Nearby schools

    GreatSchools rating
    Get a cash offer in 3 minutes
    Find out how much your home could sell for in as little as 3 minutes with a no-obligation cash offer.
    Estimated market value
    $232,200
    Get a cash offer in 3 minutes
    Find out how much your home could sell for in as little as 3 minutes with a no-obligation cash offer.
    Estimated market value
    $232,200