Welcome to 29336 Rosebriar St—a refined brick ranch offering classic charm, privacy, and enduring curb appeal in a well-established residential setting. Framed by seasonal landscaping and set on a quiet street, this home makes a warm first impression with its timeless brick façade, covered front porch, and inviting entry. Inside, the layout is designed for comfortable, functional living, featuring beautiful wood flooring throughout that creates a seamless, elegant flow between rooms. This natural warmth is enhanced by an abundance of light, offering a balance of welcoming gathering spaces and private areas suitable for a variety of lifestyles. The heart of the home—the kitchen—comes ready for the modern chef with updated appliances installed within the last three years. For those seeking even more space, the finished basement provides the perfect area for additional entertaining, a home media room, or a private retreat. The property features a fenced backyard, creating an ideal outdoor setting for relaxation or everyday enjoyment. A private driveway adds convenience, while the low-maintenance exterior and brand-new roof on both the home and garage (2024) provide long-term peace of mind. Ideally located with convenient access to nearby shopping, dining, parks, and major roadways, this home blends neighborhood charm with everyday accessibility. A wonderful opportunity to own a thoughtfully presented residence with timeless appeal—schedule your private showing today.
Sold for $230,000
$230,000
29336 Rosebriar St, Saint Clair Shores, MI 48081
3beds
1,842sqft
Single Family Residence
Built in 1956
6,098 Square Feet Lot
$232,900 Zestimate®
$125/sqft
$2,150 Estimated rent
Home value
$232,900
$221,000 - $247,000
$2,150/mo
Zestimate® history
Owner options
List your home for rent
$2,150/mo
Rent Zestimate®
Find your next renter with Zillow Rental Manager. Plus, with online applications, you can quickly screen prospective tenants – for free.
$2,150/mo
Rent Zestimate®
Refinance and save
$1,572/mo
Est. payment
Refinancing to a lower rate could help reduce your monthly payments and save thousands over the life of the loan.
$1,572/mo
Est. payment
Explore your selling options
Work with a Zillow partner agent
Leverage their expertise and Zillow's premium Showcase listings to get your home seen by more buyers.
Get startedList with your own agent
Get your home in front of millions of buyers by listing it on Zillow.
Learn how to do itSell it yourself
Take full control of how buyers see your home on Zillow by listing For Sale by Owner (FSBO).
List your homeWhat's special
Zillow last checked:
Listing updated:
Listed by:
Joseph Delia 248-244-0705,
Keller Williams Paint Creek,
Janice Smith 248-232-2600,
Keller Williams Paint Creek
Bought with:
Tammi Iafrate, 6501282359
RE/MAX First
Source: Realcomp II,MLS#: 20261005674
Facts & features
Interior
Bedrooms & bathrooms
- Bedrooms: 3
- Bathrooms: 2
- Full bathrooms: 1
- 1/2 bathrooms: 1
Primary bedroom
- Level: Entry
- Area: 132
- Dimensions: 12 X 11
Bedroom
- Level: Entry
- Area: 100
- Dimensions: 10 X 10
Bedroom
- Level: Entry
- Area: 110
- Dimensions: 11 X 10
Other
- Level: Entry
- Area: 45
- Dimensions: 9 X 5
Other
- Level: Basement
- Area: 16
- Dimensions: 4 X 4
Kitchen
- Level: Entry
- Area: 160
- Dimensions: 16 X 10
Living room
- Level: Entry
- Area: 224
- Dimensions: 16 X 14
Heating
- Forced Air, Natural Gas
Cooling
- Ceiling Fans, Central Air
Appliances
- Included: Dishwasher, Dryer, Free Standing Gas Range, Free Standing Refrigerator, Microwave, Stainless Steel Appliances
Features
- Basement: Finished
- Has fireplace: No
Interior area
- Total interior livable area: 1,842 sqft
- Finished area above ground: 992
- Finished area below ground: 850
Property
Parking
- Total spaces: 2.5
- Parking features: Twoand Half Car Garage, Detached, Electricityin Garage, Garage Door Opener
- Garage spaces: 2.5
Features
- Levels: One
- Stories: 1
- Entry location: GroundLevelwSteps
- Patio & porch: Covered, Porch
- Pool features: None
Lot
- Size: 6,098 Square Feet
- Dimensions: 53 x 116
Details
- Parcel number: 1415128007
- Special conditions: Short Sale No,Standard
Construction
Type & style
- Home type: SingleFamily
- Architectural style: Ranch
- Property subtype: Single Family Residence
Materials
- Block, Brick
- Foundation: Basement, Poured
Condition
- New construction: No
- Year built: 1956
Utilities & green energy
- Sewer: Public Sewer
- Water: Public
Community & HOA
Community
- Subdivision: DALBY & CAMPBELL HARPER
HOA
- Has HOA: No
Location
- Region: Saint Clair Shores
Financial & listing details
- Price per square foot: $125/sqft
- Tax assessed value: $96,800
- Annual tax amount: $6,495
- Date on market: 2/12/2026
- Cumulative days on market: 39 days
- Listing agreement: Exclusive Right To Sell
- Listing terms: Cash,Conventional
Price history
| Date | Event | Price |
|---|---|---|
| 4/3/2026 | Sold | $230,000+0.7%$125/sqft |
Source:  Realcomp II #20261005674 Report a problem Realcomp II #20261005674 Report a problem | ||
| 3/16/2026 | Pending sale | $228,500$124/sqft |
Source: Realcomp II #20261005674 Report a problem | ||
| 3/11/2026 | Price change | $228,500-1.7%$124/sqft |
Source: Realcomp II #20261005674 Report a problem | ||
| 2/26/2026 | Price change | $232,500-1.1%$126/sqft |
Source: Realcomp II #20261005674 Report a problem | ||
| 2/12/2026 | Listed for sale | $235,000+18.4%$128/sqft |
Source: Realcomp II #20261005674 Report a problem | ||
| 1/26/2023 | Sold | $198,500+0.5%$108/sqft |
Source:  MiRealSource #50098536 Report a problem MiRealSource #50098536 Report a problem | ||
| 1/6/2023 | Pending sale | $197,500$107/sqft |
Source: MiRealSource #50098536 Report a problem | ||
| 1/3/2023 | Listed for sale | $197,500+296.1%$107/sqft |
Source: MiRealSource #50098536 Report a problem | ||
| 12/5/2012 | Sold | $49,857+3.9%$27/sqft |
Source: Public Record Report a problem | ||
| 5/21/2012 | Sold | $48,000-65.7%$26/sqft |
Source: Public Record Report a problem | ||
| 5/11/2006 | Sold | $140,000$76/sqft |
Source: Public Record Report a problem | ||
Public tax history
| Year | Property taxes | Tax assessment |
|---|---|---|
| 2025 | $6,375 +184.1% | $96,800 +2.1% |
| 2024 | $2,244 -22.4% | $94,800 +15.5% |
| 2023 | $2,891 +1.6% | $82,100 +11.1% |
| 2022 | $2,847 -0.1% | $73,900 +7.3% |
| 2021 | $2,850 | $68,900 +3.8% |
| 2020 | $2,850 | $66,400 +11.8% |
| 2019 | -- | $59,400 +8.6% |
| 2018 | $2,598 +8.3% | $54,700 +6% |
| 2017 | $2,398 | $51,600 |
| 2016 | $2,398 | $51,600 +8.9% |
| 2015 | $2,398 | $47,400 +17.9% |
| 2012 | -- | $40,200 -11.5% |
| 2011 | -- | $45,400 -7.9% |
| 2010 | -- | $49,300 -15% |
| 2009 | -- | $58,000 -78.8% |
| 2008 | -- | $274,000 -1.7% |
| 2007 | -- | $278,800 +3.2% |
| 2006 | -- | $270,100 +4.7% |
| 2005 | -- | $257,900 +278.2% |
| 2004 | -- | $68,200 +63.2% |
| 2001 | $1,400 +2.5% | $41,800 +3.2% |
| 2000 | $1,366 | $40,511 |
Find assessor info on the county website
Neighborhood: 48081
Nearby homes
- $135,7002 bd1 ba1k sqft29330 Rosebriar St, Saint Clair Shores, MI 48081Off Market
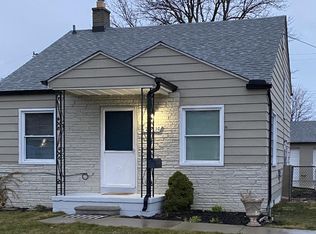
- $203,1003 bd1 ba999 sqft29340 Rosebriar St, Saint Clair Shores, MI 48081Off Market
- $215,1003 bd1 ba999 sqft29322 Rosebriar St, Saint Clair Shores, MI 48081Off Market
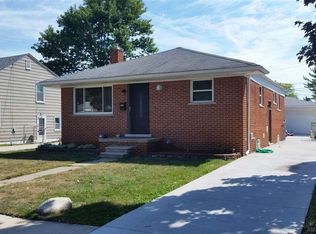
- $201,2003 bd2 ba967 sqft29339 Rosebriar St, Saint Clair Shores, MI 48081Off Market
- $168,0003 bd1 ba962 sqft29318 Rosebriar St, Saint Clair Shores, MI 48081Off Market
- $160,6003 bd2 ba1k sqft29335 Taylor St, Saint Clair Shores, MI 48081Off Market
- $202,4003 bd1 ba962 sqft29339 Taylor St, Saint Clair Shores, MI 48081Off Market
- $220,2003 bd1 ba1.1k sqft29335 Rosebriar St, Saint Clair Shores, MI 48081Off Market
Nearby schools
GreatSchools rating
- 6/10Rodgers Elementary SchoolGrades: PK-5Distance: 0.3 mi
- 8/10Kennedy Middle SchoolGrades: 6-8Distance: 1.8 mi
- 5/10Lake Shore High SchoolGrades: 9-12Distance: 1.3 mi
Get a cash offer in 3 minutes
Find out how much your home could sell for in as little as 3 minutes with a no-obligation cash offer.
Estimated market value
$232,900
Get a cash offer in 3 minutes
Find out how much your home could sell for in as little as 3 minutes with a no-obligation cash offer.
Estimated market value
$232,900
- Michigan
- Macomb County
- Saint Clair Shores
- 48081
- 29336 Rosebriar St
Nearby cities
Nearby zip codes
Other Saint Clair Shores Topics
- Apartments for Rent in 48081
- Houses for Sale in 48081
- Houses for Rent in 48081
- 48081 Real Estate
- Saint Clair Shores Condos
- Houses for Sale in Saint Clair Shores
- Newest Listings in Saint Clair Shores
- Saint Clair Shores Home Values
- Saint Clair Shores Real Estate Agents
- Saint Clair Shores Refinance
- Saint Clair Shores Mortgage Rates
