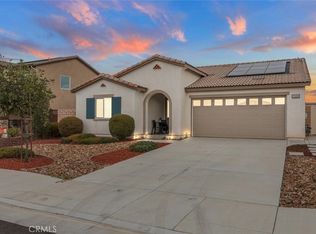
Welcome to your dream oasis in Southern California! This meticulously upgraded home is a true gem that exudes modern elegance and sophistication. With over $135,000 in exceptional upgrades, this 4-bedroom, 2-bath property has it all. Built-in 2019 and spanning 1,895 square feet on a spacious 6,534 square foot lot, this home offers ample space for comfortable living. As you step into this home, you can see the attention to detail is evident with the charming interior brick wall and modern paint colors adding character and warmth to the living space. The open floor plan boasts faux beams, arched ceilings , imparting a touch of rustic charm, while the exquisite custom barn doors add a contemporary flair, combining the best of both worlds. Upgraded vinyl flooring throughout the home, upgraded kitchen with stainless steel appliances and quartz counter tops, a custom kitchen island, upgraded pantry door all which is open to the living and eating area. Perfect for entertaining. Ceiling fans in every room and recessed lighting throughout the home. As you enter the backyard you'll immediately notice the impressive pool and meticulously designed hardscaping, creating a perfect outdoor retreat for relaxation and entertainment. The patio cover provides shade and comfort, allowing you to enjoy the outdoors year-round. Hang out around the firepit or lay out by the pool. A true entertainers backyard! Embrace sustainable living with the 21 solar panels on the property providing energy efficiency. 6 dedicated to the pool! For added security, a state-of-the-art security system and camera have been installed to provide peace of mind. With upgraded flooring, sinks, faucets, front door stained window and even a stylish shower door, every corner of this residence has been thoughtfully upgraded to elevate your living experience. This property is not just a home; it's a lifestyle upgrade. Don't miss the opportunity to make it yours. Schedule a showing today and envision yourself living in this Southern California dream home!
Sold for $640,000
Listed by: First Team Real Estate • Chase Lytle • Contact: 951-677-1800
Bought with: eXp Realty of California, Inc.
$640,000
29337 Marblewood Ct, Winchester, CA 92596
4beds
1,895sqft
Single Family Residence
Built in 2019
6,534 Square Feet Lot
$658,500 Zestimate®
$338/sqft
$3,494 Estimated rent
Home value
$658,500
$626,000 - $691,000
$3,494/mo
Zestimate® history
Owner options
List your home for rent
$3,494/mo
Rent Zestimate®
Find your next renter with Zillow Rental Manager. Plus, with online applications, you can quickly screen prospective tenants – for free.
$3,494/mo
Rent Zestimate®
Refinance and save
$4,031/mo
Est. payment
Refinancing to a lower rate could help reduce your monthly payments and save thousands over the life of the loan.
$4,031/mo
Est. payment
Explore your selling options
Work with a Zillow partner agent
Leverage their expertise and Zillow's premium Showcase listings to get your home seen by more buyers.
Get startedList with your own agent
Get your home in front of millions of buyers by listing it on Zillow.
Learn how to do itSell it yourself
Take full control of how buyers see your home on Zillow by listing For Sale by Owner (FSBO).
List your homeWhat's special
Upgraded kitchenCustom kitchen islandModern paint colorsModern eleganceArched ceilingsRecessed lightingStylish shower door
Zillow last checked:
Listing updated:
Listed by:
Chase Lytle DRE #01941957 951-677-1800,
First Team Real Estate
Bought with:
Blake Cory, DRE #01781649
eXp Realty of California, Inc.
Source: CRMLS,MLS#: SW23139619 Originating MLS: California Regional MLS
Originating MLS: California Regional MLSFacts & features
Interior
Bedrooms & bathrooms
- Bedrooms: 4
- Bathrooms: 2
- Full bathrooms: 2
- Main level bathrooms: 2
- Main level bedrooms: 4
Rooms
- Room types: Entry/Foyer, Family Room, Primary Bathroom, Primary Bedroom, Other, Pantry
Kitchen
- Features: Kitchen Island, Kitchen/Family Room Combo, Quartz Counters, Self-closing Cabinet Doors, Walk-In Pantry
Other
- Features: Walk-In Closet(s)
Pantry
- Features: Walk-In Pantry
Heating
- Central
Cooling
- Central Air, ENERGY STAR Qualified Equipment
Appliances
- Included: Dishwasher, ENERGY STAR Qualified Appliances, Disposal, Gas Oven, Gas Range, Microwave, Tankless Water Heater
- Laundry: Inside, Laundry Room
Features
- Beamed Ceilings, Built-in Features, Ceiling Fan(s), Open Floorplan, Pantry, Walk-In Pantry, Walk-In Closet(s)
- Flooring: Laminate
- Has fireplace: No
- Fireplace features: None
- Common walls with other units/homes: No Common Walls
Interior area
- Total interior livable area: 1,895 sqft
Property
Parking
- Total spaces: 2
- Parking features: Concrete, Door-Multi, Garage
- Attached garage spaces: 2
Features
- Levels: One
- Stories: 1
- Entry location: ground
- Patio & porch: Concrete, Covered
- Exterior features: Fire Pit
- Has private pool: Yes
- Pool features: In Ground, Private, See Remarks
- Spa features: None
- Fencing: Vinyl
- Has view: Yes
- View description: Mountain(s), Neighborhood
Lot
- Size: 6,534 Square Feet
- Features: Corner Lot
Details
- Additional structures: Shed(s)
- Parcel number: 461260018
- Zoning: SP ZONE
- Special conditions: Standard
Construction
Type & style
- Home type: SingleFamily
- Property subtype: Single Family Residence
Materials
- Roof: Tile
Condition
- Turnkey
- New construction: No
- Year built: 2019
Utilities & green energy
- Sewer: Public Sewer
- Water: Public
- Utilities for property: See Remarks
Green energy
- Energy efficient items: Appliances
- Energy generation: Solar
Community & HOA
Community
- Features: Street Lights, Suburban, Sidewalks
- Security: Carbon Monoxide Detector(s), Fire Detection System, Fire Sprinkler System, Smoke Detector(s)
Location
- Region: Winchester
Financial & listing details
- Price per square foot: $338/sqft
- Tax assessed value: $665,856
- Date on market: 7/28/2023
- Cumulative days on market: 3 days
- Listing terms: Cash,Cash to New Loan,Conventional,1031 Exchange,FHA,Submit
- Road surface type: Paved
Price history
| Date | Event | Price |
|---|---|---|
| 9/14/2023 | Sold | $640,000+1.6%$338/sqft |
Source:  CRMLS #SW23139619 Report a problem CRMLS #SW23139619 Report a problem | ||
| 8/1/2023 | Pending sale | $629,900$332/sqft |
Source: CRMLS #SW23139619 Report a problem | ||
| 7/28/2023 | Listed for sale | $629,900+64.5%$332/sqft |
Source: CRMLS #SW23139619 Report a problem | ||
| 2/13/2020 | Sold | $383,000$202/sqft |
Source: Public Record Report a problem | ||
Public tax history
| Year | Property taxes | Tax assessment |
|---|---|---|
| 2026 | -- | $665,856 +2% |
| 2025 | $9,640 +1.1% | $652,800 +0.8% |
| 2024 | $9,533 +29% | $647,566 +46.4% |
| 2023 | $7,387 +0.3% | $442,306 +2% |
| 2022 | $7,365 +2% | $433,635 +12.2% |
| 2021 | $7,220 +62.6% | $386,533 +33.7% |
| 2020 | $4,441 +179.5% | $289,053 +172.9% |
| 2019 | $1,589 +82.9% | $105,935 +135.3% |
| 2018 | $868 +0.9% | $45,015 +2% |
| 2017 | $861 | $44,133 +2% |
| 2016 | $861 +33.4% | $43,268 +73.1% |
| 2015 | $645 +11.7% | $25,000 +25% |
| 2014 | $578 | $20,000 +73.9% |
| 2013 | -- | $11,500 |
| 2012 | -- | $11,500 |
| 2011 | -- | $11,500 +15% |
| 2010 | -- | $10,000 -74.9% |
| 2009 | -- | $39,780 +73.6% |
| 2008 | -- | $22,920 |
Find assessor info on the county website
Neighborhood: 92596
Nearby homes
- $583,9003 bd2 ba1.8k sqft29321 Marblewood Ct, Winchester, CA 92596Off Market
- $533,5003 bd2 ba1.5k sqft29305 Marblewood Ct, Winchester, CA 92596Off Market

- $596,2004 bd3 ba2.2k sqft29332 Redheart Ct, Winchester, CA 92596Off Market
- $575,0003 bd2 ba1.5k sqft29316 Redheart Ct, Winchester, CA 92596Sold
- $25,000-- bd-- ba-- sqft31990 Bastogne St, WINCHESTER, CA 92596Off Market
- $570,0004 bd3 ba2.2k sqft31990 Sassafras St, Winchester, CA 92596Sold
- $556,3003 bd2 ba1.8k sqft29300 Redheart Ct, Winchester, CA 92596Off Market
- $25,000-- bd-- ba-- sqft31974 Bastogne St, WINCHESTER, CA 92596Off Market
Nearby schools
GreatSchools rating
- 5/10Winchester Elementary SchoolGrades: K-5Distance: 1.1 mi
- 3/10Rancho Viejo Middle SchoolGrades: 6-8Distance: 6.9 mi
- 5/10Tahquitz High SchoolGrades: 9-12Distance: 7 mi
Get a cash offer in 3 minutes
Find out how much your home could sell for in as little as 3 minutes with a no-obligation cash offer.
Estimated market value
$658,500
Get a cash offer in 3 minutes
Find out how much your home could sell for in as little as 3 minutes with a no-obligation cash offer.
Estimated market value
$658,500
- California
- Riverside County
- Winchester
- 92596
- 29337 Marblewood Ct
Nearby cities
Nearby zip codes
Other Winchester Topics
