Skip main navigation
Sold for $220,000
  • $220,000

    29337 Roan Dr, Warren, MI 48093

    3beds
    1,703sqft
    Single Family Residence
    Built in 1961
    7,405.2 Square Feet Lot
    $220,100 Zestimate®
    $129/sqft
    $1,937 Estimated rent

    Home value

    $220,100

    $209,000 - $231,000

    $1,937/mo

    Zestimate® history
    Loading
    Loading...

    Owner options

    List your home for rent

    $1,937/mo

    Rent Zestimate®

    Find your next renter with Zillow Rental Manager. Plus, with online applications, you can quickly screen prospective tenants – for free.

    Learn more

    $1,937/mo

    Rent Zestimate®

    Refinance and save

    $1,518/mo

    Est. payment

    Refinancing to a lower rate could help reduce your monthly payments and save thousands over the life of the loan.

    See today's rates

    $1,518/mo

    Est. payment

    Explore your selling options

    Work with a Zillow partner agent

    Leverage their expertise and Zillow's premium Showcase listings to get your home seen by more buyers.

    Get started

    List with your own agent

    Get your home in front of millions of buyers by listing it on Zillow.

    Learn how to do it

    Sell it yourself

    Take full control of how buyers see your home on Zillow by listing For Sale by Owner (FSBO).

    List your home

    What's special

    Cozy fireplaceFully fenced backyardQuiet streetThoughtful layoutSpacious family roomFormal dining area
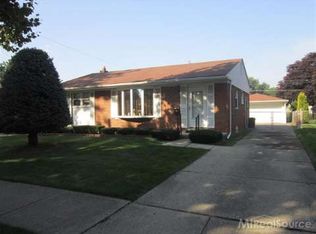
    Welcome home to this inviting colonial tucked away on a quiet street in Warren. With a thoughtful layout and plenty of space to spread out, this home is perfect for both everyday living and entertaining. Inside, you’ll find a bright living room, a formal dining area, and a spacious family room anchored by a cozy fireplace—an ideal spot to unwind or gather with friends and family. Step through the door wall to a fully fenced backyard designed for making memories. The unfinished basement, currently set up as an office/studio, offers a blank canvas with plenty of potential to create additional living space tailored to your needs. This is a home that truly combines comfort, function, and room to grow—don’t miss your chance to make it yours!

    Zillow last checked:

    Listing updated:

    Listed by:

    Maria McGuire 586-996-4059,

    RE/MAX Advisors

    Bought with:

    Nazar Bezkostyy, 6501372987

    FiveStar Realty Group LLC

    Source: MiRealSource,MLS#: 50208339MLS LogoOriginating MLS: MiRealSource

    Facts & features

    Interior

    Bedrooms & bathrooms
    • Bedrooms: 3
    • Bathrooms: 2
    • Full bathrooms: 1
    • 1/2 bathrooms: 1
    Bedroom 1
    • Features: Wood
    • Level: Second
    • Area: 132
    • Dimensions: 11 x 12
    Bedroom 2
    • Features: Wood
    • Level: Second
    • Area: 121
    • Dimensions: 11 x 11
    Bedroom 3
    • Features: Wood
    • Level: Second
    • Area: 99
    • Dimensions: 9 x 11
    Bathroom 1
    • Features: Ceramic
    • Level: Second
    • Area: 72
    • Dimensions: 8 x 9
    Dining room
    • Features: Wood
    • Level: Entry
    • Area: 100
    • Dimensions: 10 x 10
    Family room
    • Features: Wood
    • Level: Entry
    • Area: 315
    • Dimensions: 21 x 15
    Kitchen
    • Features: Ceramic
    • Level: Entry
    • Area: 156
    • Dimensions: 13 x 12
    Living room
    • Features: Wood
    • Level: Entry
    • Area: 154
    • Dimensions: 11 x 14
    Heating
    • Forced Air, Natural Gas
    Cooling
    • Central Air
    Features
    • Flooring: Ceramic Tile, Wood
    • Basement: Unfinished
    • Number of fireplaces: 1
    • Fireplace features: Family Room
    Interior area
    • Total structure area: 2,751
    • Total interior livable area: 1,703 sqft
    • Finished area above ground: 1,703
    • Finished area below ground: 0

    Property

    Parking
    • Total spaces: 2.5
    • Parking features: Garage, Attached
    • Attached garage spaces: 2.5
    Features
    • Levels: Two
    • Stories: 2
    • Patio & porch: Deck
    • Frontage type: Road
    • Frontage length: 56
    Lot
    • Size: 7,405 sqft
    • Dimensions: 56 x 128
    Details
    • Parcel number: 121311376026
    • Zoning description: Residential
    • Special conditions: Private

    Construction

    Type & style
    • Home type: SingleFamily
    • Architectural style: Colonial
    • Property subtype: Single Family Residence
    Materials
    • Brick, Vinyl Siding
    • Foundation: Basement
    Condition
    • New construction: No
    • Year built: 1961

    Utilities & green energy

    • Sewer: Public Sanitary
    • Water: Public

    Community & neighborhood

    Location
    • Region: Warren
    • Subdivision: Lasalle Gardens Sub

    Other

    Other facts
    • Listing agreement: Exclusive Right to Sell/VR
    • Listing terms: Cash,Conventional
    • Road surface type: Paved

    Price history

    DateEventPrice
    6/24/2026Sold$220,000-6.4%$129/sqft
    Source: MiRealSource #50208339 Report a problem
    5/28/2026Pending sale$235,000$138/sqft
    Source: MiRealSource #50208339 Report a problem
    5/20/2026Listed for sale$235,000$138/sqft
    Source: MiRealSource #50208339 Report a problem
    5/15/2026Pending sale$235,000$138/sqft
    Source: MiRealSource #50207076 Report a problem
    5/11/2026Listed for sale$235,000-2.1%$138/sqft
    Source: MiRealSource #50207076 Report a problem
    4/23/2026Listing removed$240,000$141/sqft
    Source: Realcomp II #20251059929 Report a problem
    1/25/2026Pending sale$240,000$141/sqft
    Source: Realcomp II #20251059929 Report a problem
    12/19/2025Listed for sale$240,000+77.8%$141/sqft
    Source: Realcomp II #20251059929 Report a problem
    7/31/2014Sold$135,000-3.6%$79/sqft
    Source: MiRealSource #31189254 Report a problem
    6/26/2014Pending sale$139,999$82/sqft
    Source: CENTURY 21 Collins #31189254 Report a problem
    6/5/2014Price change$139,999-5.1%$82/sqft
    Source: CENTURY 21 Collins #31189254 Report a problem
    4/22/2014Listed for sale$147,500-16.6%$87/sqft
    Source: Century 21 Collins #31189254 Report a problem
    10/19/2001Sold$176,900+41.5%$104/sqft
    Source: Public Record Report a problem
    5/10/1996Sold$125,000$73/sqft
    Source: Public Record Report a problem

    Public tax history

    YearProperty taxesTax assessment
    2025$4,323 +5.6%$132,240 -0.6%
    2024$4,092 +5.2%$133,040 +12.6%
    2023$3,891 +1.9%$118,140 +17.4%
    2022$3,818 +1.1%$100,650 +4.7%
    2021$3,775 $96,140 +4.9%
    2020$3,775 +8%$91,680 +3.9%
    2019$3,496 +4.7%$88,280 +10.9%
    2018$3,339 $79,610 +5.2%
    2017-- $75,710
    2016-- $75,710 +17.1%
    2015-- $64,640 +24.2%
    2012-- $52,050
    2010-- --
    2009-- $73,300 -14.4%
    2008-- $85,640 -5.7%
    2007-- $90,800 +2.3%
    2006-- $88,800 +2.4%
    2005-- $86,690 +4.3%
    2004-- $83,090 +44.4%
    2001$2,157 +3.4%$57,530 +3.2%
    2000$2,085 $55,750

    Find assessor info on the county website

    Neighborhood: 48093

    Nearby schools

    GreatSchools rating
    Schools provided by the listing agent
    • District: Warren Woods Public Schools

    Source: MiRealSource. This data may not be complete. We recommend contacting the local school district to confirm school assignments for this home.

    Get a cash offer in 3 minutes
    Find out how much your home could sell for in as little as 3 minutes with a no-obligation cash offer.
    Estimated market value
    $220,100
    Get a cash offer in 3 minutes
    Find out how much your home could sell for in as little as 3 minutes with a no-obligation cash offer.
    Estimated market value
    $220,100