Presenting a charming end-unit condo with a private entrance in the desirable Creek's Edge at Heritage Village community. This well-maintained second floor ranch-style condominium boasts a spacious great room with a see-through gas fireplace that enhances the inviting dining area. Step out onto the private composite deck that overlooks a lush common area, ideal for gatherings or enjoying tranquil moments. The kitchen is equipped with stainless steel appliances, granite countertops, and rich wood cabinetry, offering a sophisticated yet cozy ambiance. The primary bedroom includes a private full bathroom, complemented by a second good-sized bedroom and a convenient additional full bath for guests. A separate office or den area provides a loft-like setting just off the entrance. The attached garage offers direct access to the unit for convenience and security, along with a resilient epoxy floor. This prime location is close to nature trails, major highways, dining options, and fitness facilities. Licensed agents must be present at all showings. Ready for immediate move-in and attractively priced. Tech Center. Licensed agent must be physically present at all showings. Immediate occupancy. Priced to sell. BATVAI.Move-In Ready!
Sold for $242,000
$242,000
29337 Woodpark Cir #60, Warren, MI 48092
2beds
1,704sqft
Condominium
Built in 2007
-- sqft lot
$250,100 Zestimate®
$142/sqft
$2,243 Estimated rent
Home value
$250,100
$233,000 - $268,000
$2,243/mo
Zestimate® history
Owner options
List your home for rent
$2,243/mo
Rent Zestimate®
Find your next renter with Zillow Rental Manager. Plus, with online applications, you can quickly screen prospective tenants – for free.
$2,243/mo
Rent Zestimate®
Refinance and save
$1,885/mo
Est. payment
Refinancing to a lower rate could help reduce your monthly payments and save thousands over the life of the loan.
$1,885/mo
Est. payment
Explore your selling options
Work with a Zillow partner agent
Leverage their expertise and Zillow's premium Showcase listings to get your home seen by more buyers.
Get startedList with your own agent
Get your home in front of millions of buyers by listing it on Zillow.
Learn how to do itSell it yourself
Take full control of how buyers see your home on Zillow by listing For Sale by Owner (FSBO).
List your homeWhat's special
Private entranceSpacious great roomRich wood cabinetryGranite countertopsSecond good-sized bedroomSee-through gas fireplacePrivate composite deck
Zillow last checked:
Listing updated:
Listed by:
Soman P Chacko 248-851-4100,
Real Estate One-W Blmfld
Bought with:
Michelle Darden, 6501374162
Keller Williams Home
Source: Realcomp II,MLS#: 20251004516
Facts & features
Interior
Bedrooms & bathrooms
- Bedrooms: 2
- Bathrooms: 2
- Full bathrooms: 2
Primary bedroom
- Level: Second
- Area: 210
- Dimensions: 15 X 14
Bedroom
- Level: Second
- Area: 195
- Dimensions: 15 X 13
Primary bathroom
- Level: Second
- Area: 42
- Dimensions: 7 X 6
Other
- Level: Second
- Area: 36
- Dimensions: 6 X 6
Dining room
- Level: Second
- Area: 120
- Dimensions: 12 X 10
Game room
- Level: Second
- Area: 364
- Dimensions: 26 X 14
Kitchen
- Level: Second
- Area: 144
- Dimensions: 12 X 12
Laundry
- Level: Second
- Area: 36
- Dimensions: 6 X 6
Living room
- Level: Second
- Area: 168
- Dimensions: 14 X 12
Heating
- Forced Air, Natural Gas
Cooling
- Ceiling Fans, Central Air
Appliances
- Included: Dishwasher, Disposal, Electric Cooktop, Free Standing Electric Range, Free Standing Refrigerator, Microwave, Stainless Steel Appliances
- Laundry: In Unit, Laundry Room
Features
- Programmable Thermostat
- Has basement: No
- Has fireplace: No
Interior area
- Total interior livable area: 1,704 sqft
- Finished area above ground: 1,704
Property
Parking
- Total spaces: 1
- Parking features: One Car Garage, Attached, Electricityin Garage, Garage Faces Front, Garage Door Opener
- Attached garage spaces: 1
Accessibility
- Accessibility features: Common Area, Walker Accessible Stairs
Features
- Levels: Two
- Stories: 2
- Entry location: GroundLevel
- Patio & porch: Deck
- Exterior features: Permeable Paving, Private Entrance
Details
- Parcel number: 1308403060
- Special conditions: Short Sale No,Standard
Construction
Type & style
- Home type: Condo
- Architectural style: Contemporary,End Unit
- Property subtype: Condominium
Materials
- Brick, Vinyl Siding
- Foundation: Slab
Condition
- New construction: No
- Year built: 2007
Utilities & green energy
- Sewer: Public Sewer
- Water: Public
Community & HOA
Community
- Subdivision: CREEKS EDGE AT HERITAGE VILLAGE CONDO #961
HOA
- Has HOA: Yes
- Services included: Maintenance Grounds, Maintenance Structure, Snow Removal, Trash
- HOA fee: $200 monthly
- HOA phone: 248-655-1500
Location
- Region: Warren
Financial & listing details
- Price per square foot: $142/sqft
- Tax assessed value: $99,360
- Annual tax amount: $5,334
- Date on market: 6/20/2025
- Cumulative days on market: 51 days
- Listing agreement: Exclusive Right To Sell
- Listing terms: Cash,Conventional,FHA
Price history
| Date | Event | Price |
|---|---|---|
| 10/15/2025 | Sold | $242,000-3.2%$142/sqft |
Source:  Realcomp II #20251004516 Report a problem Realcomp II #20251004516 Report a problem | ||
| 9/12/2025 | Pending sale | $249,900$147/sqft |
Source: Realcomp II #20251004516 Report a problem | ||
| 6/20/2025 | Listed for sale | $249,900+11.6%$147/sqft |
Source: Realcomp II #20251004516 Report a problem | ||
| 10/18/2021 | Listing removed | -- |
Source: Realcomp II #2210047638 Report a problem | ||
| 10/13/2021 | Pending sale | $223,900$131/sqft |
Source: Realcomp II #2210047638 Report a problem | ||
| 9/16/2021 | Price change | $223,900-0.4%$131/sqft |
Source: Realcomp II #2210047638 Report a problem | ||
| 8/17/2021 | Pending sale | $224,900$132/sqft |
Source: Realcomp II #2210047638 Report a problem | ||
| 6/22/2021 | Listed for sale | $224,900$132/sqft |
Source: Realcomp II #2210047638 Report a problem | ||
Public tax history
Tax history is unavailable.
Neighborhood: 48092
Nearby homes
- $235,0003 bd2 ba1.6k sqft29424 Woodpark Cir, Warren, MI 48092Sold

- $232,5003 bd2 ba1.6k sqft29391 Woodpark Cir, Warren, MI 48092Sold
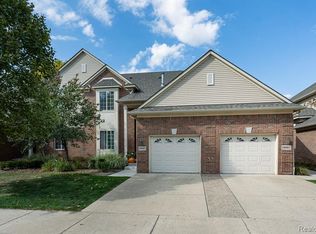
- $250,0002 bd2 ba1.3k sqft29448 Woodpark Cir, Warren, MI 48092Sold

- $239,9002 bd2 ba1.3k sqft29364 Woodpark Cir, Warren, MI 48092For Sale
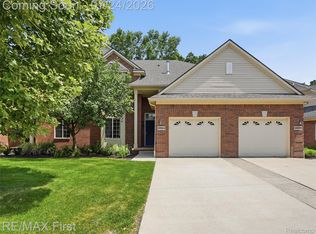
- $256,8003 bd2 ba1.6k sqft29508 Woodpark Cir, Warren, MI 48092Off Market
- $243,0002 bd2 ba1.3k sqft29472 Woodpark Cir, Warren, MI 48092Sold
- $232,0002 bd2 ba1.4k sqft29418 Woodpark Cir #1, Warren, MI 48092Off Market
- $245,0003 bd2 ba1.6k sqft29514 Woodpark Cir, Warren, MI 48092Sold
Nearby schools
GreatSchools rating
- 6/10Green Acres Elementary SchoolGrades: PK-5Distance: 1 mi
- 7/10Beer Middle SchoolGrades: 6-8Distance: 1.4 mi
- 5/10Warren Mott High SchoolGrades: 9-12Distance: 1 mi
Get a cash offer in 3 minutes
Find out how much your home could sell for in as little as 3 minutes with a no-obligation cash offer.
Estimated market value
$250,100
Get a cash offer in 3 minutes
Find out how much your home could sell for in as little as 3 minutes with a no-obligation cash offer.
Estimated market value
$250,100
- Michigan
- Macomb County
- Warren
- 48092
- 29337 Woodpark Cir Unit 60
Nearby cities
Nearby zip codes
Other Warren Topics
