Available for move in August 1st
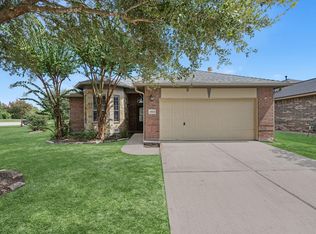
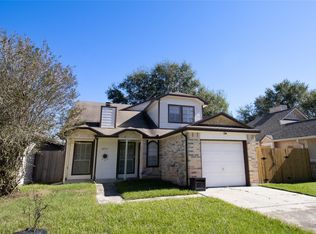
Beautiful LIKE NEW gem nestled in the newer section of Forest Village. This home features three large bedrooms and two bathrooms, open concept floor plan, high ceilings, open kitchen with granite countertops an island bar with enough space for several bar stools, tile and carpet flooring, recessed lighting throughout the home, ceiling fans in every room, and a covered patio in the backyard for the BBQ enthusiast (This is Texas!). Great proximity to the neighborhood park and walking trails as well as a splash pad for the kiddos! Great schools in Conroe ISD with great shopping, dining and entertainment all within a 10 minute drive. The home is conveniently located near major highways I-45, The Grand Parkway and the Hardy Toll Rd Owner is leaving the fridge, washer and dryer, saving you the headache!
Copyright notice - Data provided by HAR.com 2022 - All information provided should be independently verified.
House for rent
$2,100/moFees may apply
29339 Fair Sky Trl, Spring, TX 77386
3beds
1,613sqft
Price may not include required fees and charges. Learn more|
Singlefamily
Available now
Electric dryer hookup laundry
2 Attached garage spaces parking
Natural gas
What's special
High ceilingsOpen concept floor planTile and carpet flooringThree large bedroomsTwo bathrooms
- 50 days |
- -- |
- -- |
Zillow last checked:
Listing updated:
Travel times

Let’s turn your rent into credit progress
Build credit history with every on-time payment and get credit for the payment you’re already making.
Facts & features
Interior
Bedrooms & bathrooms
- Bedrooms: 3
- Bathrooms: 2
- Full bathrooms: 2
Rooms
- Room types: 1 Living Area, Breakfast Nook, Kitchen/Dining Combo, Utility Room
Heating
- Natural Gas
Appliances
- Included: Dishwasher, Dryer, ENERGY STAR Qualified Appliances, Garbage Disposal, Gas Oven, Microwave Oven, Refrigerator, Stove, Washer
- Laundry: Electric Dryer Hookup, Gas Dryer Hookup, In Unit, Washer Hookup
Features
- All Bedrooms Down, Ceiling Fan(s)
- Flooring: Tile
Interior area
- Total interior livable area: 1,613 sqft
Video & virtual tour
Property
Parking
- Total spaces: 2
- Parking features: Attached, Garage
- Has attached garage: Yes
- Details: Contact manager
Features
- Stories: 1
- Exterior features: All Bedrooms Down, Playground
Lot
- Features: Subdivided
Details
- Additional structures: Garage(s)
- Parcel number: 51590903700
Construction
Type & style
- Home type: SingleFamily
- Architectural style: Traditional
- Property subtype: SingleFamily
Condition
- Year built: 2018
Community & HOA
Community
- Features: Playground
HOA
- Amenities included: Jogging Path, Playground, Trail(s)
Location
- Region: Spring
Financial & listing details
- Lease term: Long Term,12 Months
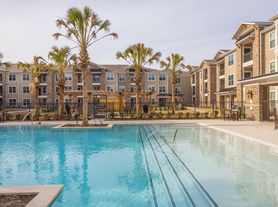
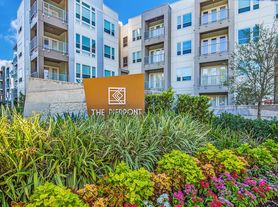
Nearby apartments for rent

Price history
| Date | Event | Price |
|---|---|---|
| 8/6/2026 | Price change | $2,100-1.2%$1/sqft |
Source:  HAR #96623926 Report a problem HAR #96623926 Report a problem | ||
| 6/30/2026 | Listed for rent | $2,125+1.2%$1/sqft |
Source: HAR #96623926 Report a problem | ||
| 8/25/2023 | Listing removed | -- |
Source: HAR #47801622 Report a problem | ||
| 8/6/2023 | Listed for rent | $2,100$1/sqft |
Source: HAR #47801622 Report a problem | ||
Neighborhood: Forest Village
Nearby schools
GreatSchools rating
- 7/10Ford Elementary SchoolGrades: PK-4Distance: 2 mi
- 7/10Irons Junior High SchoolGrades: 7-8Distance: 6.8 mi
- 7/10Oak Ridge High SchoolGrades: 9-12Distance: 4.5 mi